

Former Textile Warehouse Transforms Into Fractal-Inspired Jaipur Rugs Showroom in Mumbai
Design practice ROAR converts a Victorian-era warehouse in Mumbai, India, into a stunning rug showroom driven by fractal geometry and weaving motifs.

Stock photo for illustration only, not from the actual event
- A former Victorian steel warehouse in Mumbai is transformed into a Jaipur Rugs showroom.
- The interior utilizes fractal geometry and repeating weaving structures to organize space.
- Features include display galleries, a vertical rug archive, and live weaving demonstration zones.
Design practice ROAR has given a former textile warehouse in Mumbai, India, a striking new life as a showroom for Jaipur Rugs, while largely preserving the original Victorian steel structure, pitched roof, and clerestory glazing. The refurbishment retains the building's generous internal volume and raw structural character, establishing an industrial framework where the displayed rugs remain the absolute focal point of the interior.
Within the expansive open warehouse, ROAR introduced a spatial layout derived from fractal geometry and the repetitive patterns inherent in textile weaving. A series of cuboid volumes navigates through the space, initially conceived to conceal structural columns before evolving into the primary architectural vocabulary of the showroom. These stepped forms appear in varying scales to function as display platforms, gallery walls, and reflective installations, establishing a rhythm that mirrors natural branching systems and weaving processes alike.
The application of fractal geometry in retail architecture provides a sophisticated method for breaking down a massive industrial floorplate into human-scale zones. By echoing the micro-patterns of textile knots in macro-architecture, the design creates a seamless narrative between production craft and spatial experience.
This architectural framework allows Jaipur Rugs' extensive collections—spanning contemporary designs to heritage weaves—to inhabit distinct zones rather than a generic retail hall. Flat surfaces serve as gallery walls for large-format rugs, mesh partitions frame live weaving demonstrations, and scattered lounge settings offer intimate spaces for clients to review materials. Along the perimeter, a vertical rug archive with pull-out tiled storage transforms stock management into an interactive browsing experience.
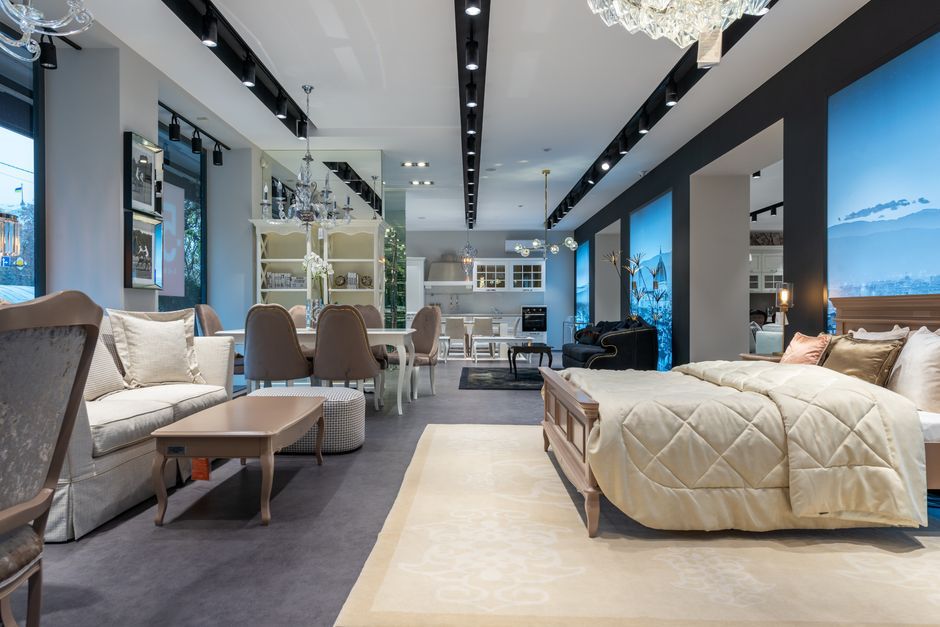
Stock photo for illustration only, not from the actual event
Upon entry, visitors encounter a suspended installation of origami-like metal birds nestled beneath the timber roof structure, drawing the eye upward into the space. The material palette carefully balances the building's industrial heritage with warm timber structures, raw steel elements, and reflective surfaces, paired alongside traditional weaving tools and handwoven creations.
Source: designboom
Found something wrong in this article? Report an issue with this article
Comments
Leave a Comment