

Australian Architecture 2026: Ditch Traditional Boxes
Australian architects are abandoning traditional box designs for climate-responsive homes, featuring curved geometries and reclaimed materials.

Stock photo for illustration only, not from the actual event
- Australian architects are moving away from traditional rigid box home designs
- Focus on climate-responsive strategies utilizing curved geometries and ventilation
- Six residential projects showcased across Australia highlighting material reuse
- Integration of solar arrays and rainwater harvesting for sustainable living
As peak temperatures rise and urban density increases, Australian architects are rethinking residential living by abandoning the rigid traditional box in favor of climate-responsive design strategies. Utilizing sweeping curves and tactile reclaimed materials, designers treat sculptural forms as high-performance mechanisms for daylight optimization, cross-ventilation, and indoor climate control.
designboom has selected six residential projects across Australia showcasing how fluid geometries can reshape domestic living. Starting with Terabithia House by CplusC Architectural Workshop on a steep site in Sydney's Northbridge, the firm uses circular geometry, curved windows, and spiral stairs to overcome strict height and bushfire regulations while optimizing natural light using heavy steel, reclaimed timber, and recycled brickwork alongside a butterfly-shaped solar array and rainwater cisterns.
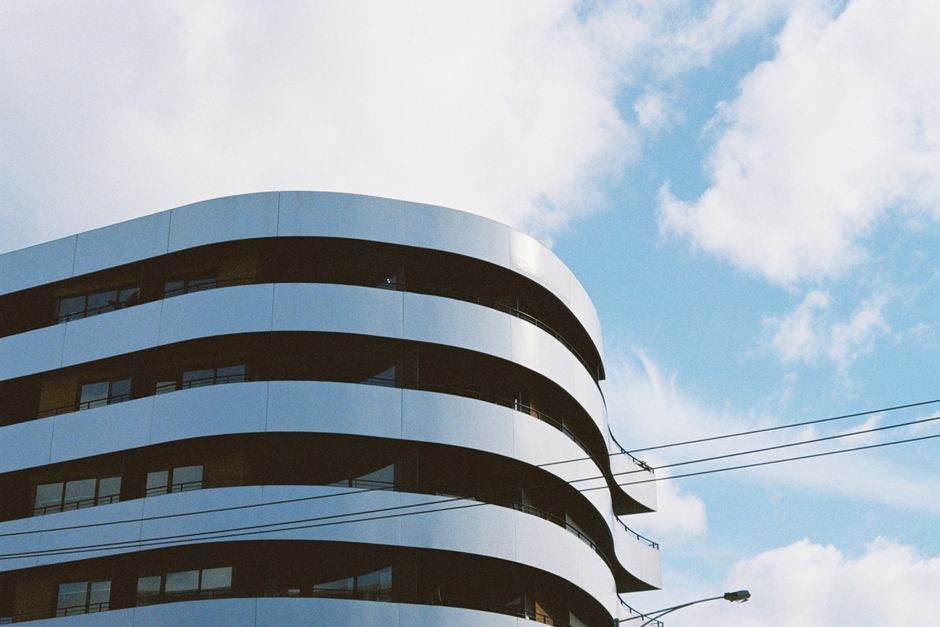
Stock photo for illustration only, not from the actual event
Next, Front House Back House by ioa studio in Melbourne's Seddon delivers a flexible dual-dwelling strategy for intergenerational living. It features a wave-like roof for rainwater harvesting and heavy concrete slabs acting as thermal mass to dampen summer heatwaves. Meanwhile, Denj Lane by Carter Williamson Architects in Sydney converts a disused garage row into a climate-resilient studio using sweeping curved glass and durable brick.
The shift from conventional box-shaped structures to curved, climate-responsive architecture underscores a critical turning point in modern residential construction amid escalating environmental challenges. By employing passive design principles and extensive material reuse, architects are effectively lowering embodied carbon while creating resilient ecosystems that actively interact with their surrounding natural environments rather than sealing themselves off from them.
Further north, Peter Besley's Birdwood House in Brisbane utilizes salvaged foundry bricks to filter sunlight and cooling breezes for subtropical conditions while avoiding synthetic finishes. Finally, Ha Ha Haus in Melbourne by FIGR Architecture Studio wraps its exterior in charred timber, bending around a sunlit central courtyard that acts as the home's green lungs for natural cooling and rainwater collection.
Source: designboom
Found something wrong in this article? Report an issue with this article
Comments
Leave a Comment