

Kurosawa Kawara-ten renovates tea room in Ichihara
Kurosawa Kawara-ten renovates a six-tatami tea room in Ichihara, Chiba, Japan, blending salvaged timber, titanium, and Corten steel.

Stock photo for illustration only, not from the actual event
- Kurosawa Kawara-ten renovates a six-tatami tea room within an annex in Ichihara, Chiba, Japan.
- The design retains historical layers while incorporating salvaged local timber, titanium, and Corten steel.
- Floor levels are adjusted to match the exterior ground for accessible movement by elderly residents.
- New elements are arranged following traditional sukiya architectural principles to harmonize with the existing structure.
Architecture studio Kurosawa Kawara-ten has renovated a six-tatami tea room located within an annex of a former family timber business in Ichihara, Chiba, Japan. The project preserves the building's accumulated layers of history while introducing a material and formal language that bridges the existing structure with its garden setting. Historically associated with the family's timber operations, the small annex houses a tea room, storage, and garage, with the six-tatami space now updated to serve as a resting area between gardening tasks and a place to welcome visitors, complementing the main traditional timber dwelling surrounded by a landscaped stone garden.
Unlike the main house, the annex features an architectural character shaped by incremental additions over the years, including prefabricated siding and decorative brick applied during periods when the family business closed or the building was extended with readily available materials. Rather than enforcing a strict separation between old and new, the renovation preserves these layers, integrating existing elements into the intervention through thoughtful adjustments in form, material, and detailing.
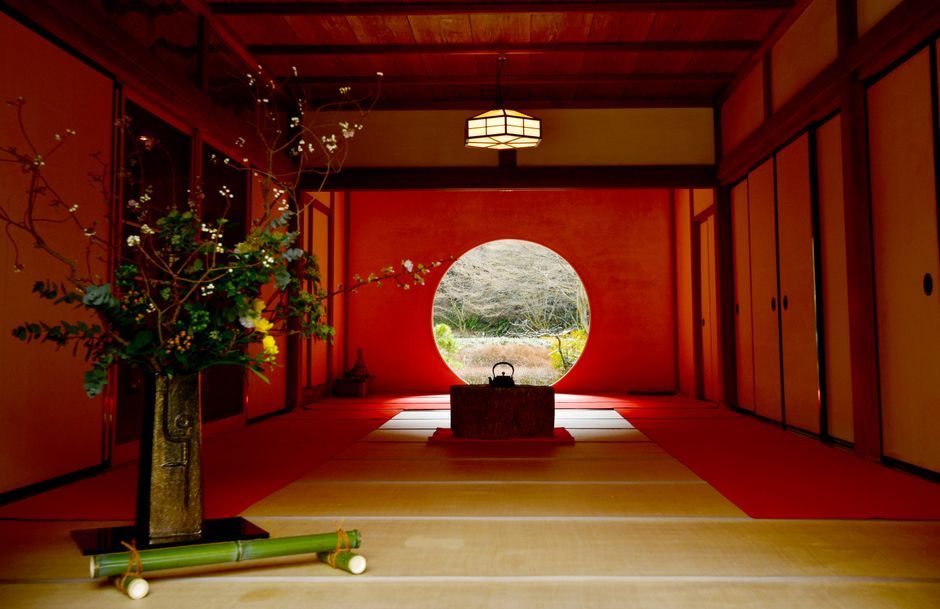
Stock photo for illustration only, not from the actual event
A glazed volume is inserted between the tea room, storage, and garage to establish a clear architectural transition. A gabled canopy extends the original rain hood line, while roof-pitched openings frame garden views from the interior. Furthermore, the floor is leveled with the exterior ground, enabling the client's mother, who has limited mobility, to move freely between the interior and the garden without encountering any steps.
This tea room renovation in Ichihara addresses a broader systemic challenge in Japanese residential architecture regarding vacant homes, known as Akiya, following the postwar economic boom. By repurposing existing family properties through material provenance and architectural continuity, such projects adapt historical buildings for contemporary use while honoring their accumulated local heritage.
Several original elements, including a decorative post, perimeter ledge, and sliding entrance door, remain preserved. Studio Kurosawa Kawara-ten arranges new components around these features following sukiya architecture principles, which emphasize precise structural lines. Window frames and sills feature distinct hierarchies, while original shinkabe walls are retained, complemented by Japanese evergreen oak veneer panels positioned behind columns with fine shadow gaps.
Material selection is deeply tied to the property's history and location. Salvaged Japanese evergreen oak from nearby felled trees, otherwise destined for discard, is utilized for exterior and interior wall surfaces. A keyaki plank from the tokonoma alcove was refinished as a shelf, and new cypress beams in the lean-to were treated with an iron mordant to match existing timber while nodding to Ichihara's industrial waterfront heritage. Meanwhile, the titanium-clad canopy is engineered to maintain its appearance for approximately 60 years, and Corten steel exterior columns develop a controlled, protective rust layer.
Source: designboom
Found something wrong in this article? Report an issue with this article
Comments
Leave a Comment