

Concéntrico Spain 2026: Robert Smithson Concept
BEAR Architects applies Robert Smithson's entropy concept at Concéntrico Spain 2026, highlighting ignored spaces and time's passage.

Stock photo for illustration only, not from the actual event
- BEAR Architects applies Robert Smithson's entropy ideas
- Presented at Concéntrico Spain 2026 in Spain
- Focuses on revealing existing landscape transformations over time
Robert Smithson famously focused on spaces that conventional architecture ignored, such as vacant lots, pipes, excavations, and industrial remnants. During his 1967 journey through Passaic, New Jersey, he reframed bridges and construction sites as monuments, viewing urban outskirts as landscapes continuously shaped by industry, geology, and time. Over five decades later, BEAR Architects finds this attitude offers a compelling question for contemporary architecture regarding whether ignored spaces teach us how to live.
For their presentation at Concéntrico Spain 2026, BEAR incorporates stones, finer aggregates, and soil revealed through excavation, marked by a pale three-dimensional grid inspired by archaeological surveys. By utilizing timber, textile cables, and reflections, the architecture conventionalizes very little, instead making existing transformations within the vineyard legible rather than depositing a glossy new object onto the site.
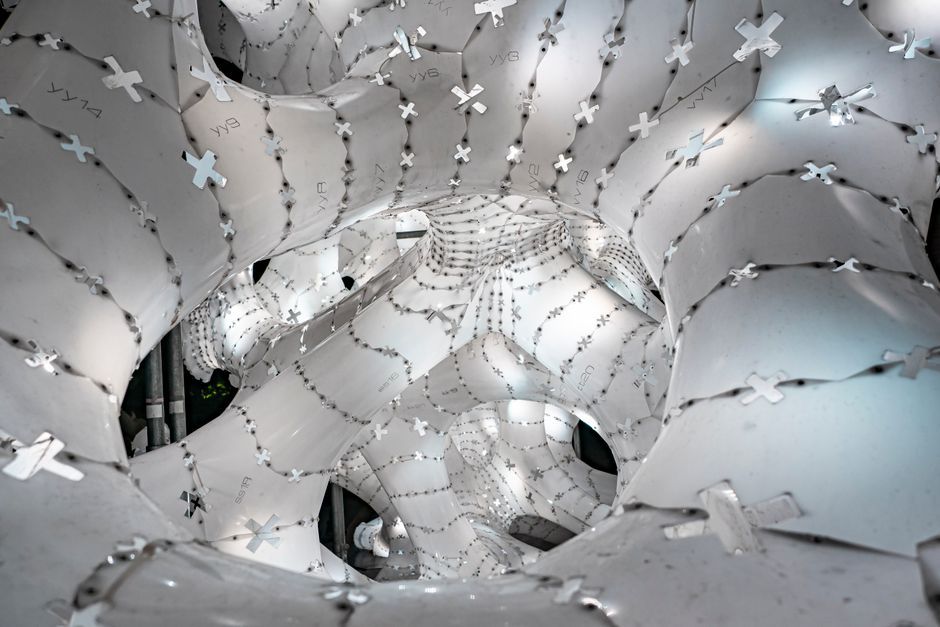
Stock photo for illustration only, not from the actual event
The concept of entropy originates from thermodynamics, describing the natural progression towards disorder and degradation. In architecture and art, Smithson used it to challenge the idea of permanent, static structures. By allowing natural processes and material weathering to guide the design, BEAR Architects emphasizes an architectural approach that collaborates with time rather than resisting it.
This argument extends inward to domestic spaces, where homes are routinely expected to accommodate evolving lifestyles while remaining permanently untouched. The studio expresses caution regarding sweeping political promises tied to design, suggesting instead that modest transformations altering everyday relationships—such as room sharing and shifting domestic hierarchies—hold greater consequence.
BEAR's portfolio also features inserting timber and metal volumes into the concrete structure of the Arratia Valley Music School, alongside transforming a former museum into a new landscape for Basque folk music featuring red-stained timber classrooms reaching toward the surrounding river.
Source: designboom
Found something wrong in this article? Report an issue with this article
Comments
Leave a Comment