

Circularity Cabin: A Dismantlable Japanese Timber Home
Takaaki Fuji + Yuko Fuji Architecture and AREANO designed a two-story timber home in Zushi, Japan, that can be dismantled and moved with its residents.

Stock photo for illustration only, not from the actual event
- A two-story timber home in Zushi designed to be dismantled and reassembled elsewhere.
- Standard timber sections joined with bolts and screws instead of permanent connections.
- High sidelights and an open slatted floor allow light and ventilation to flow freely.
- Removable sawara cypress boards extend the reversible construction system to the exterior.
A planned road expansion in Zushi, Japan, gave the Circularity Cabin an expiration date from the very beginning. Because local rules require structures in the affected area to be easy to dismantle, Takaaki Fuji + Yuko Fuji Architecture and AREANO designed the two-story house as a dwelling that can move alongside its residents. Its timber frame can be taken apart by hand, transported, and assembled again elsewhere, allowing the circular structure to outlast the plot it currently occupies.
Standard timber sections available from Japanese home centers form most of the structure, joined using bolts and screws rather than permanent connections. The components remain small enough to be handled without heavy machinery, while their familiar dimensions make them easier to reuse if the house is eventually broken down for parts. The cabin is therefore organized around two possible futures: relocation as a complete building, or reuse as a collection of timber elements.
The concept of circular architecture is gaining significant traction in Japan due to land scarcity and strict urban planning regulations. Designing homes that can be easily disassembled not only minimizes construction waste but also demonstrates how architects are adapting to urban uncertainties, such as land expropriation for road expansion, which remains a frequent challenge in densely populated cities.
Inside the Circularity Cabin, which measures roughly 5.7 meters wide, the construction by Takaaki Fuji + Yuko Fuji Architecture is almost completely exposed. A 1.82 by 1.82-meter grid sets out 105-millimeter-square columns, while much of the remaining frame utilizes 45 by 105-millimeter pine and cedar members. These smaller sections require minimal processing beyond being cut to length and drilled. There are no precut joinery details to decode during disassembly, and the external wall sheathing doubles as the interior surface, leaving the frame and its connections in plain view.
The second-floor structure makes this logic especially visible. Closely spaced 45-millimeter-square joists form an open slatted deck, fixed with screws while providing the necessary horizontal rigidity for the floor. The central stair follows a similarly direct approach, with timber treads fixed to square steel stringers that bolt onto the columns and can be removed when needed. Architecture that typically disappears behind finishes remains legible here, which also makes repairs and replacements much easier for the people living inside.
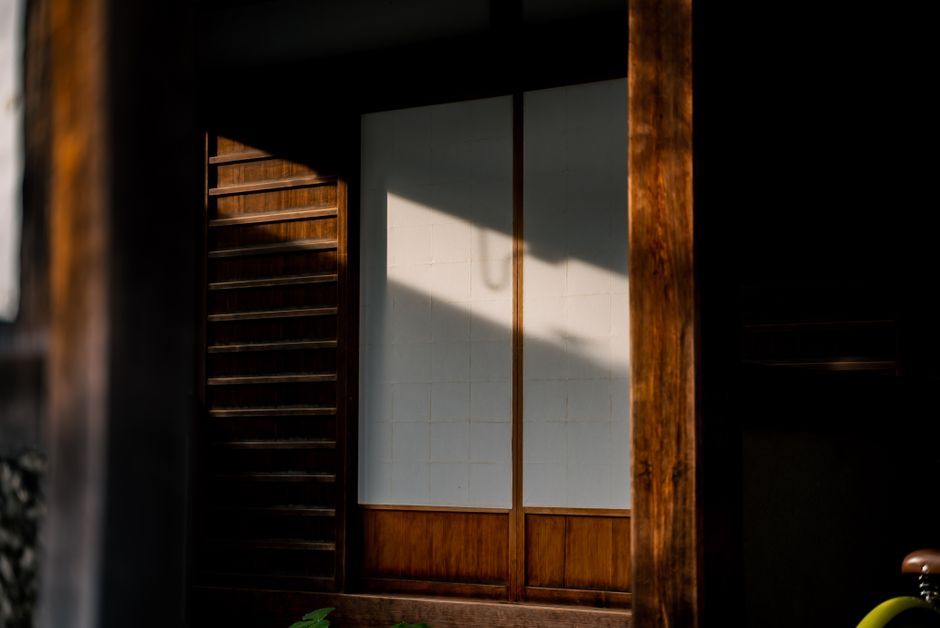
Stock photo for illustration only, not from the actual event
The cabin also responds closely to Zushi’s yato topography, a valley enclosed by hills and open toward the sea where wind directions shift between day and night. Three high sidelights rise above the timber cube to capture those changing breezes, with their positions informed by environmental analysis of the surrounding terrain. Facing a busy arterial road to the southwest, the house keeps openings on that elevation limited and draws much of its daylight and ventilation from above.
"A planned road expansion in Zushi, Japan, gave the Circularity Cabin an expiration date from the start, prompting Takaaki Fuji + Yuko Fuji Architecture to design a home that can move with its residents."
designboom
Once light and air enter through the roof, the slatted upper floor lets both pass down into the level below. One window even sits between the two stories because the open deck loosens the usual division between floors. Furniture also becomes part of this environmental setup. Moving a bed or shelf upstairs changes how light filters through the slats and how air circulates below, giving the family a simple way to adjust the interior as conditions shift throughout the year.
Spanning 59.62 square meters, the floor plan remains compact. A three-by-three ken grid places the staircase at the center, while the kitchen and bathroom occupy a 910-millimeter-wide band along the perimeter. Outside, sawara cypress boards wrap the compact volume. The tongue-and-groove boards can be removed progressively from their ends, extending the same reversible construction thinking from the frame outward to the facade.
Source: designboom
Found something wrong in this article? Report an issue with this article
Comments
Leave a Comment