

The Plank Factory: Luca Fontana's Walkable Vancouver Roof
Architect Luca Fontana designs The Plank Factory in Vancouver, Canada, featuring an interconnected timber roof that doubles as a public walkway.

Stock photo for illustration only, not from the actual event
- The Plank Factory in Vancouver is designed by architect Luca Fontana
- The building features an interconnected pitched roof open to the public
- Design draws inspiration from Pacific Northwest Indigenous plank houses
- It merges heavy industrial manufacturing with civic and public spaces
Emerging near the dense landscape of Stanley Park in Vancouver, architect Luca Fontana has unveiled The Plank Factory, a mass timber innovation hub that reimagines industrial manufacturing as an observable and engaging public experience rather than a closed-off facility.
The complex features a sequence of intersecting pitched roofs stretching across wide, open naves designed to house large-scale timber machinery without structural interruptions. This elaborate silhouette uses the roof itself to organize production, internal circulation, and overall environmental performance.
Integrating industrial infrastructure with public civic space represents a forward-thinking urban design approach. By allowing everyday citizens to observe high-tech manufacturing processes firsthand, the project bridges the traditional gap between heavy industry and urban communities, turning a working factory into an interactive public landmark.
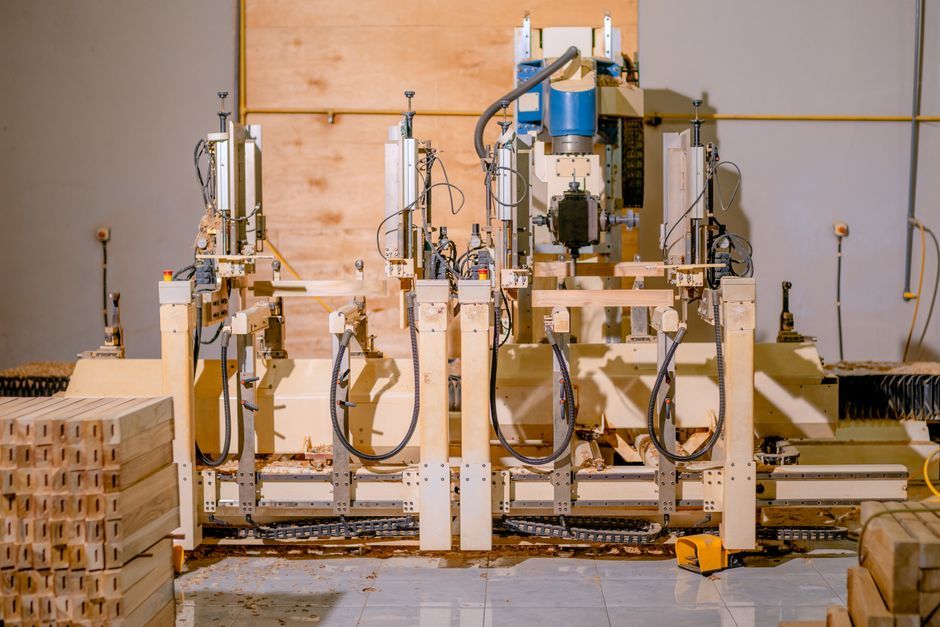
Stock photo for illustration only, not from the actual event
The building's geometry responds directly to Vancouver's wet climate by guiding rainfall across the sloping roof surfaces toward the nearby coast. This architectural choice makes water movement a visible part of the experience, establishing a direct connection between the factory, the surrounding rainforest, and the Pacific shoreline.
According to the architect, the roofscape also honors the traditional plank-house architecture of Indigenous communities in the Pacific Northwest, translating their heavy timber construction and passive ventilation methods into a contemporary industrial scale.
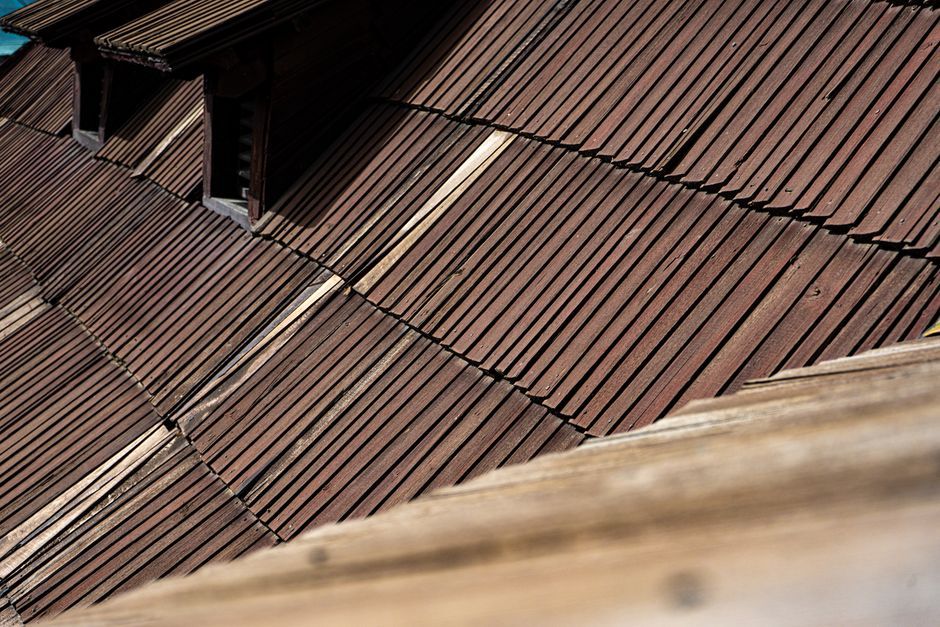
Stock photo for illustration only, not from the actual event
The most distinctive feature of the project lies above the production floor, where the pitched roofs double as accessible outdoor walkways. Visitors can traverse the roof network while looking down at robotic fabrication and timber processing taking place below, effectively transforming an industrial facility into an elevated public promenade.
Source: designboom
Found something wrong in this article? Report an issue with this article
Comments
Leave a Comment