

The Lens: Wooden Art Installation Frames Kizhi Heritage
Design Wood Home Studio unveils The Lens on Kizhi Island, Republic of Karelia, offering a fresh perspective on 18th-century timber churches.

Stock photo for illustration only, not from the actual event
- Located on Kizhi Island in Lake Onega, Republic of Karelia
- Designed by Design Wood Home Studio as a viewing portal
- Inspired by traditional Russian northern lemekh wooden shingles
- Precisely oriented from north to south with exact shadow alignment
Situated on Lake Onega in the Republic of Karelia, Kizhi Island houses the Kizhi Pogost, a globally recognized masterpiece of traditional timber architecture inscribed as a UNESCO World Heritage site in 1990. The 18th-century ensemble is celebrated as Russia's sole surviving historical complex featuring two multi-domed wooden churches enclosed within a single precinct: the 22-domed Church of the Transfiguration built in 1714 without nails, the nine-domed Church of the Intercession, and an octagonal wooden bell tower. Beyond the central Pogost, more than 80 vernacular timber monuments dot the northern lake landscape.
Design Wood Home Studio has introduced an art installation named The Lens at the northernmost tip of the island in a secluded sector of the reserve. This positioning establishes a rare northern perspective of the Kizhi Pogost, where the stepped cupolas of both historic churches visually align into a singular sculpted silhouette while framing nearby vernacular landmarks such as the historic windmill and the Chapel of the Archangel Michael.
The installation functions as a spatial portal equipped with a bench, serving as a viewing frame for the panoramas of the Kizhi Pogost. Its inner contour echoes the recognizable profile of church cupolas, translating traditional sculptural qualities through contemporary architectural language. The micro-structure acts as a living aperture that transforms the surrounding landscape into a natural architectural composition.
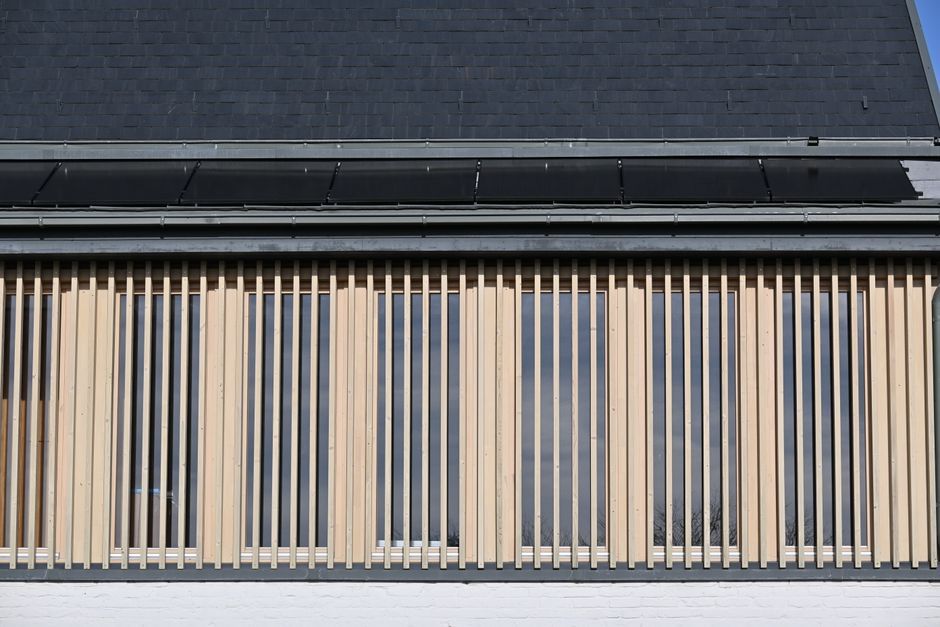
Stock photo for illustration only, not from the actual event
The tectonics of the object stem from the traditional wooden lemekh of the Russian North, which historically covered curved church cupolas. This principle scales up across the entire volume of The Lens through a rhythmic structure of modular wooden slats that reinterpret the classic shingle design. The relief surface produces a dynamic interplay of light, shadow, and depth shifting with various viewing angles and lighting conditions.
Adapting vernacular shingle construction like lemekh into a modern spatial portal bridges historical craftsmanship with contemporary design. The meticulous sun-path verification ensuring the shadow falls precisely along the axis toward the Pogost at 12:00 highlights a deep integration of site-specific environmental context.
The art object was designed by Angelika Manzhiley, Alexey Ushakov, and Natalia Abarinova, with implementation carried out by Evgeny Makarenko, Mikhail Shatokhin, and Feodor Dobysh on the historic island site.
Source: designboom
Found something wrong in this article? Report an issue with this article
Comments
Leave a Comment