

Chenhu Migratory Bird Observation Tower 2026: Double-Helix
Xiang Architects unveils a 19.8-meter observation tower in Wuhan's Chenhu Wetland featuring interlocking double-helix stairs and a coreless steel structure.
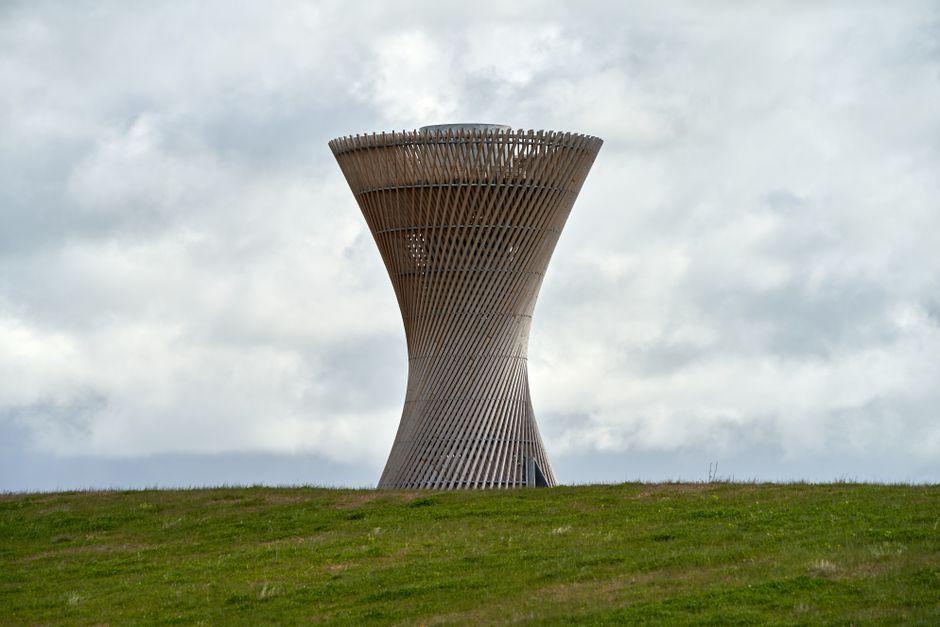
Stock photo for illustration only, not from the actual event
- Xiang Architects built a 19.8-meter tower in Wuhan's Chenhu Wetland.
- Features double-helix stairs with separate paths and 24 viewing platforms.
- Employs a coreless steel structure with counter-rotating braces via parametric design.
- Wrapped in a matte silver metal skin reacting to changing weather and lighting.
Xiang Architects has completed the Chenhu Migratory Bird Observation Tower on Xianglushan, a natural elevation within Wuhan's Chenhu Wetland in China. Rising 19.8 meters (65 feet) high, the structure twists upward through two interlocking staircases, providing visitors with separate routes for ascending and descending while framing shifting views across surrounding rivers and marshlands. Because the site sits roughly 22 meters above sea level, the ascent begins among tree levels before rising above the canopy toward the wetland horizon.
The observation tower distributes this transitional experience across the entire climb. Twenty-four staggered platforms punctuate the two spiraling paths, each shifting the visitor toward a different segment of the landscape. Views starting near foliage and steel framing expand progressively with height. Rather than reserving the scenery solely for a top viewing platform, Xiang Architects extends the act of observation throughout the journey, where every turn alters the framed perspective.
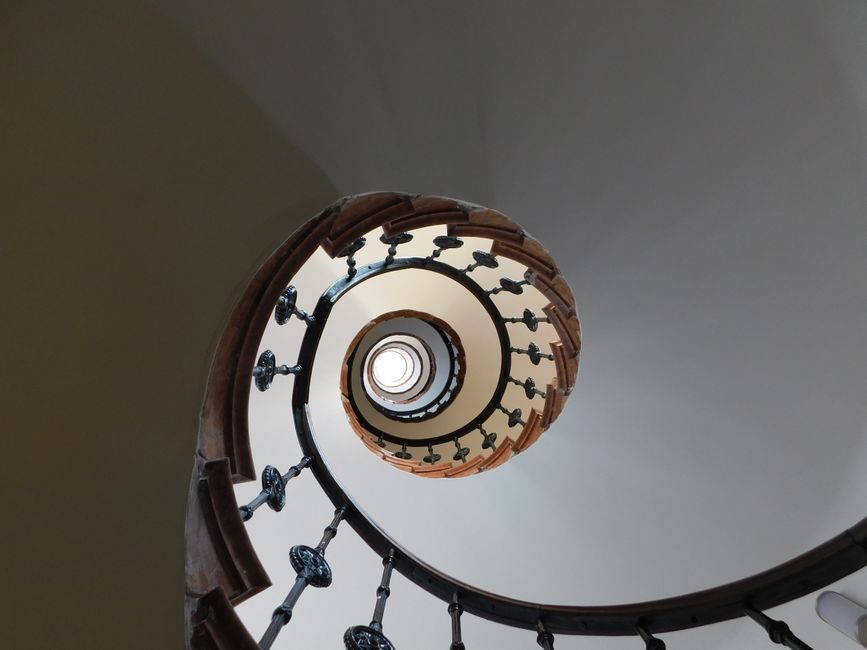
Stock photo for illustration only, not from the actual event
The double helix also dictates how the tower maintains structural integrity. Xiang Architects and structural engineering firm AND Office developed an interlocking support system combining stair flights with counter-rotating steel braces. Their opposing forces resist torsion without requiring a conventional central core, leaving a three-meter-wide vertical void running through the structure. Viewed from below, this opening unifies the overlapping stairs and braces into a single continuous system.
The architects explain that parametric modeling helped translate the complex geometry into 24 standardized modules fabricated off-site and assembled within the wetland. This repetition brings practical construction logic to a complex form while minimizing heavy operations inside the sensitive natural landscape. From the interior, these repeated elements generate a dense network of diagonals that shifts with every step, alternately framing the marsh or drawing focus back to the tower.
The application of parametric modeling and prefabricated modular construction in sensitive wetland environments highlights a crucial strategy for limiting environmental disruption. Off-site manufacturing reduces heavy machinery presence in fragile ecosystems like the Chenhu Wetland, which serves as a vital winter habitat for over 100,000 migratory birds, making low-impact design imperative.
A matte silver metal skin encases the steel framework while leaving its edges open to air and surrounding vistas. Under overcast skies, the surface mirrors the pale tones of wetland fog, whereas brighter conditions introduce cooler reflections, and sunsets cast warm hues across the metal. Xiang Architects gives the tower a distinct landmark presence on the hill, with changing weather continuously altering how its geometry reads against the landscape.
The Chenhu Wetland acts as a winter sanctuary for over 100,000 migratory birds annually between October and March, giving the tower its primary ecological purpose. Its most engaging aspect occurs well before reaching the highest platform. By dividing circulation into separate directions and embedding viewing spots throughout, the architecture transforms movement itself into a method of scanning the wetland one frame at a time.
Source: designboom
Found something wrong in this article? Report an issue with this article
Comments
Leave a Comment