

History of Architecture: Buildings Designed for Animals
Explore the history of architecture where buildings worldwide were designed to accommodate animals, from pigeon towers in Iran to farmhouses in Japan.
Stock photo for illustration only, not from the actual event
- Historical buildings across Europe, Asia, and the Middle East accommodated animals
- Safavid pigeon towers in Iran collected bird droppings for agricultural fertilizer
- Edo-period Japanese farmhouses used hearth heat for silkworm production
- Ottoman birdhouses reflected religious and charitable traditions of animal care
Long before contemporary architects began adding bird bricks, bee hotels, and wildlife corridors to modern buildings, animals were already helping determine the shape of architecture. Across Europe, Asia, and the Middle East, buildings were designed to accommodate pigeons, silkworms, horses, cattle, and wild birds as part of integrated systems connecting shelter, agriculture, religion, labor, and power. The history of these structures suggests that multispecies architecture is a rediscovery of an older condition, showing how human buildings have always been influenced by nonhuman bodies.
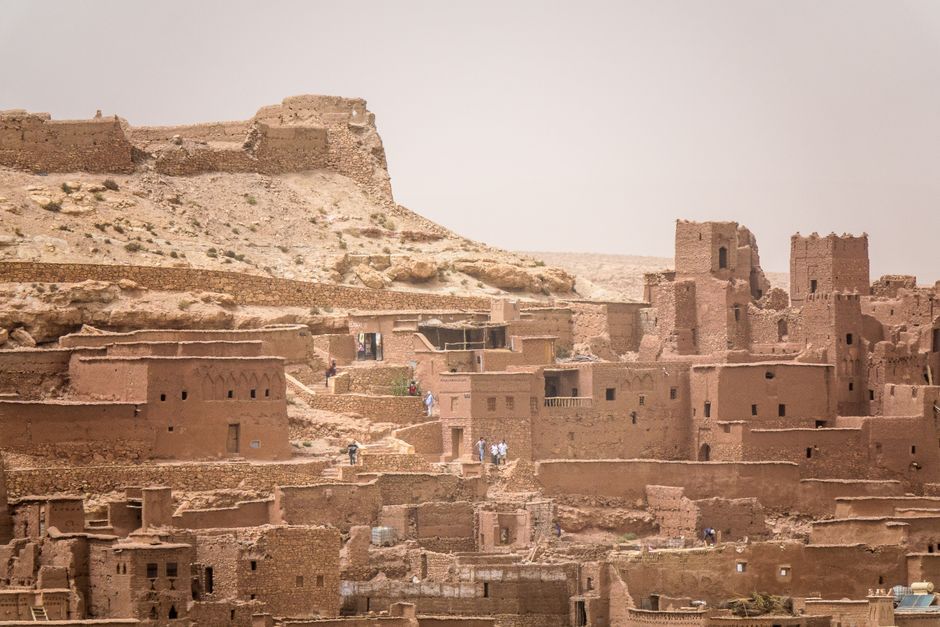
A pigeon tower, or kabootar khaneh, in Safavid Iran turned the free movement of birds into agricultural fertilizer while serving a practical role in farming. These mudbrick structures provided protected nesting spaces while birds flew out to forage across the surrounding landscape. Thick cylindrical walls featured rows of nesting niches that protected the birds from predators and allowed humans to collect droppings used as fertilizer and a source of saltpeter.
Stock photo for illustration only, not from the actual event
In the snowy mountains of central Japan, the gasshō-zukuri farmhouses of Shirakawa-go and Gokayama housed domestic life and silkworm farming under a single roof. Their steep thatched roofs are widely recognized, but the upper attic floors played a crucial role in sericulture. Silkworms were raised upstairs while the hearth on the floor below generated heat that rose through the entire wooden structure, connecting cooking, heating, and silk production.
Examining historical multispecies architecture demonstrates that past societies did not view buildings as purely human domains. By understanding how historical structures integrated natural cycles and animal resources, modern architects and urban planners can draw valuable insights for developing sustainable, ecologically integrated smart cities today.
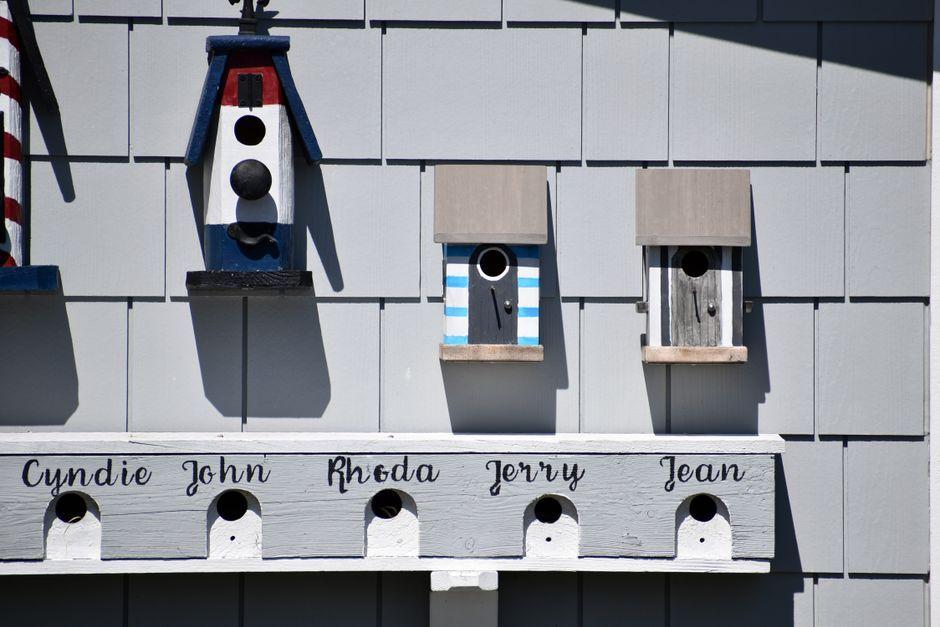
The Ottoman kuş evleri, or birdhouses, offered a different approach by integrating animal accommodation into urban environments. Built into the walls of mosques, fountains, and public buildings across Istanbul and other cities, these small structures provided nesting spaces for birds. Some featured miniature arches and architectural details, bringing animal life into prominent public spaces through religious and charitable traditions that encouraged care for animals.
In Ahmedabad and other parts of Gujarat, the chabutro provided elevated bird-feeding structures within residential neighborhoods. These platforms offered food, water, and shelter for wild birds while protecting them from predators and keeping them close to daily urban life. Carved timber and stone gave these structures a distinct presence, connecting them to Jain principles of ahimsa and compassion toward living beings.

Stock photo for illustration only, not from the actual event
This relationship also reflected status and power, such as the colombier at the Manoir d’Ango in Normandy, which served practical pigeon-keeping needs while displaying the owner's estate status. Similarly, the Grandes Écuries at Chantilly, designed by Jean Aubert between 1719 and 1735 for Louis-Henri de Bourbon, Prince of Condé, provided horses with vaulted interiors and stone construction more commonly associated with palaces.
Source: designboom
Found something wrong in this article? Report an issue with this article
Comments
Leave a Comment