

Kyoto Apartment Renovated with Giant Blue-Green Table by Tato Architects
Tato Architects and students from Kyoto City University of Arts teamed up to renovate an old Kyoto apartment into a welfare guesthouse, highlighted by a giant 3.6-meter-diameter semicircular table.
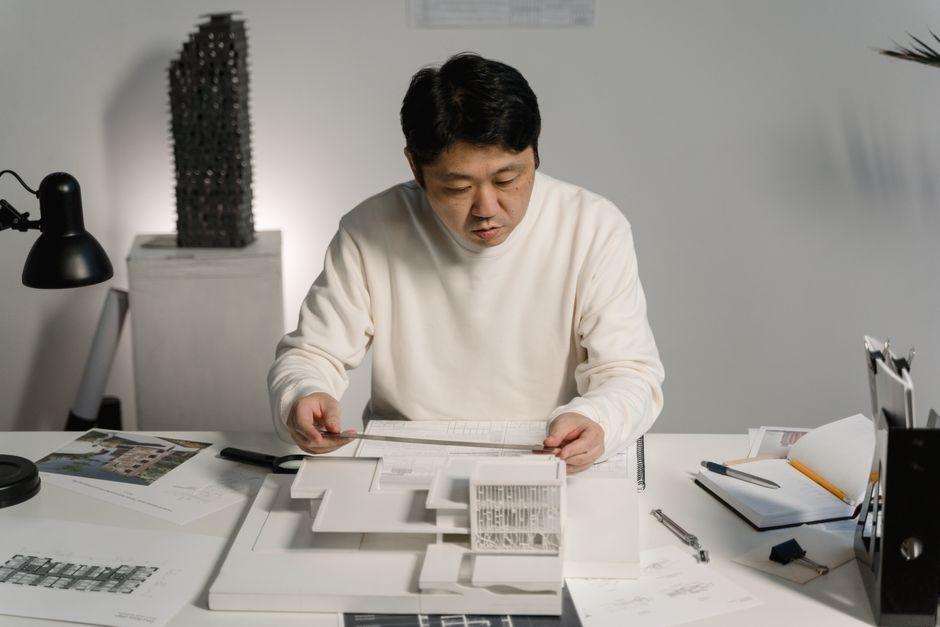
Stock photo for illustration only, not from the actual event
- Tato Architects and Yo Shimada Laboratory renovated a vacant Kyoto apartment into a welfare guesthouse.
- The highlight of the room is a 3.6-meter-diameter blue-green semicircular table positioned in the center.
- Private living spaces were kept compact using plywood cabinetry to open up expansive space around the giant table.
A renovation project for an empty unit within a Kyoto municipal housing complex has caused a stir by introducing a 3.6-meter-diameter blue-green semicircular table as the central element for organizing the living space. This work was designed by Tato Architects by Yo Shimada, as part of a renovation initiative collaborating with eight universities across Kyoto to revitalize vacant rooms in aging high-rise buildings, transforming them into company housing for social welfare sector personnel. Each architectural program takes charge of improving one unit to help invigorate the residential community once again.
The renovation of this apartment unit was developed by graduate students from the Yo Shimada Laboratory at the Kyoto City University of Arts. Within the original studio apartment layout—where non-structural walls were removed to make the space feel larger than needed for a single occupant—the team consolidated the home's interior functions within a compact plywood box. Meanwhile, the large blue-green table extends through the living space, serving as a communal surface for dining, working, conversation, and relaxation.
The project began with four first-year master's students and four third-year undergraduate students collaborating to develop renovation proposals before presenting all eight draft designs for joint review among the participating universities. Ultimately, a single draft was selected for actual construction, alongside further development of building systems, finishing works, and construction drawings.
Found something wrong in this article? Report an issue with this article
Comments
Leave a Comment