

Villa Limni: GroundedDesign renovates Dubai luxury home
GroundedDesign has renovated Villa Limni, a 539-square-meter five-bedroom residence in Jumeirah Golf Estates, Dubai, emphasizing quiet luxury and natural textures.

Stock photo for illustration only, not from the actual event
- Villa Limni is located in Jumeirah Golf Estates, Dubai.
- Renovated by GroundedDesign across a 539-square-meter built-up area.
- Features travertine, brushed oak, and desert-toned textures.
- Integrates interior architecture seamlessly with surrounding exterior landscapes.
Design studio GroundedDesign, founded by Bani Singh, has completed the renovation of Villa Limni, a five-bedroom residence spanning 539 square meters in Dubai's Jumeirah Golf Estates. The project explores a restrained approach to residential interiors, placing proportions, materiality, craftsmanship, and long-term utility at the core of the design process. Rather than treating architecture as a static finished object, the team used the existing structure as a starting point to reorganize spaces and introduce a material palette attuned to the surrounding environment.
The transformation is guided by an ethos of quiet luxury, defined by restraint, longevity, and material quality rather than fleeting aesthetic trends. Architectural depth, tactile surfaces, and detailed craftsmanship replace minimal arrangements to generate richness. The spatial sequence begins at a double-height entrance flooded with natural light, leading directly into open-plan living and dining zones.
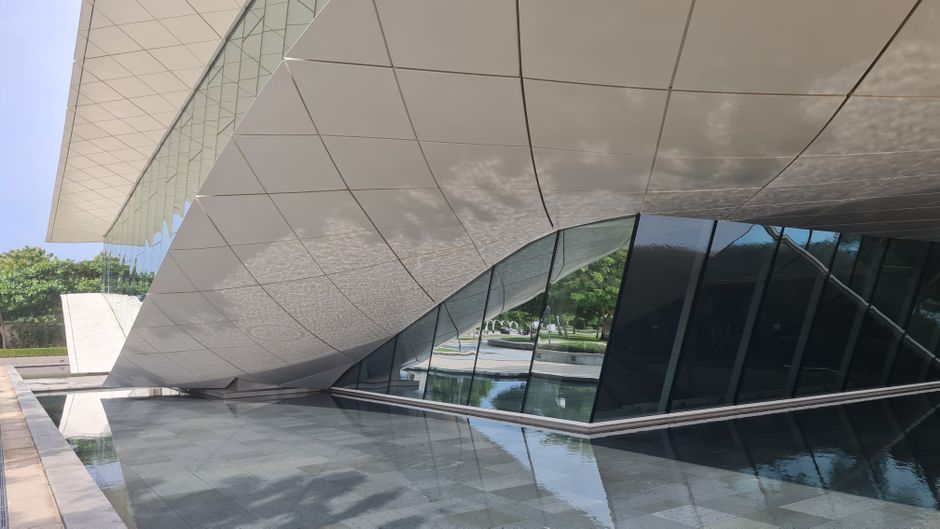
Stock photo for illustration only, not from the actual event
Expansive glazing connects the interior spaces with the landscape, while a sculptural staircase sits beside a full-height window overlooking exterior greenery. Beneath the staircase, a Zen garden introduces an intimate spatial counterpoint. In the kitchen, conventional tiled backsplashes were replaced with wide horizontal windows that open the cooking area toward the garden.
This renovation reflects a broader shift in luxury residential architecture toward environmental integration and material authenticity, moving away from ostentatious displays. By concealing mechanical systems within walls and floors, the design maintains clean architectural lines while incorporating advanced smart-home technology and energy-efficient building services.
Upstairs, the master suite links the bedroom, dressing area, and bathroom through a continuous sequence, accompanied by a central multipurpose room overlooking the garden and interior void. Outdoors, a swimming pool extends the visual axis from the main living spaces, complemented by a shallow sunbed platform, an outdoor bar, and shaded lawns.
Craftsmanship details, such as concealed doors integrated into full-height oak paneling, maintain surface continuity throughout the residence. Working alongside contractor V-renovate, GroundedDesign successfully navigated structural constraints and delivery schedules to establishVilla Limni as a durable framework for domestic life in Dubai.
Source: designboom
Found something wrong in this article? Report an issue with this article
Comments
Leave a Comment