

Refuge to Prototype: Why Cabins Redefine Life
Explore how small cabins serve as architectural and cultural experiments, featuring notable prototype projects across France, Japan, and Thailand.
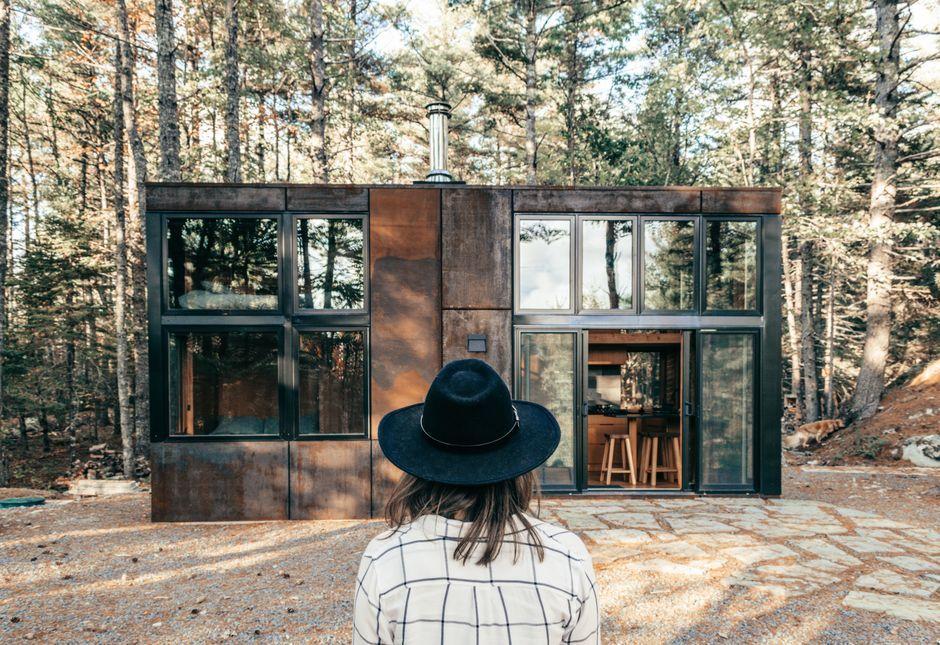
Stock photo for illustration only, not from the actual event
- Cabins reduce architecture back to fundamental human habitation needs
- They represent a cultural fantasy for a slower and quieter lifestyle
- Constrained footprints force architects to prioritize essential functions
- This feature is part of designboom's MODES OF HABITATION chapter
The cabin has always promised something far greater than its modest physical footprint. Reduced strictly to a shelter, an enclosure, and a direct relationship with its surrounding environment, it guides architecture back to its most elementary question: what do human beings actually need in order to inhabit a place?
Yet, the contemporary appeal of these structures extends well beyond basic construction techniques. At a time defined by permanent connectivity, overwhelming speed, and constant availability, the imagery of a tiny structure removed entirely from the city functions as a shorthand for an alternative rhythm of life—one that is noticeably quieter, slower, and structurally more autonomous.
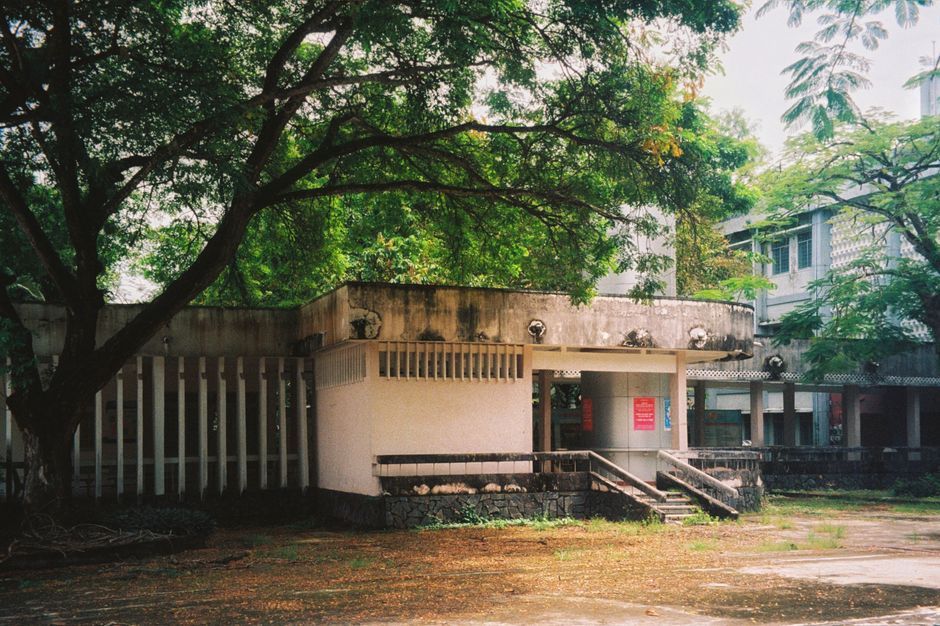
Stock photo for illustration only, not from the actual event
The cabin consequently operates simultaneously as both an architectural experiment and a cultural fantasy, serving as a physical space onto which we project everything we feel our ordinary daily life no longer provides. Notable contemporary examples include Kanna, a triangular cabin situated in France designed by Laure Friès and captured by photographer David Foessel, as well as a treehouse-inspired 'kid cabin' located in Thailand designed by Imaginary Objects with photography by Jinnbor.
Architecture nevertheless remains fundamentally crucial to fulfilling that promise. By deliberately reducing the domestic environment down to a severely constrained footprint, the cabin forces strict decisions that much larger houses can easily postpone or conceal. Which areas truly deserve space? Which specific elements remain absolutely indispensable? Exactly how much comfort is deemed enough? And how should a dwelling gently meet the landscape rather than merely occupy it?
"the impulse to reduce habitation is neither new nor attached to a single architectural language."
Morell
From primitive shelters to early modernist experiments, the cabin has repeatedly allowed visionary architects to rehearse radical ideas at a manageable scale where every single material, opening, and function becomes consequential. Morell’s historical overview places Le Corbusier’s famously compact Cabanon right alongside much older, highly vernacular forms of refuge.
From a modern design perspective, the tiny house and micro-cabin movement reflects a broader shift toward conscious minimalism and ecological responsibility. By minimizing material consumption and spatial waste, these architectural prototypes encourage a psychological detachment from consumerism. This spatial constraint forces a deliberate lifestyle edit, making occupants focus on experiential quality over material accumulation.
Further expanding this global architectural dialogue are other remarkable builds, such as a sauna shelter created by DAICHI in Japan and a small-scale fireplace shelter constructed by MA/CO – Matières Communes, all gathered under the project name Refugio, una historia de cabañas.
Source: designboom
Found something wrong in this article? Report an issue with this article
Comments
Leave a Comment