

Jan Michalski Foundation 2026: Writers' Cabins in Switzerland
Explore the unique writer cabins at the Jan Michalski Foundation in Montricher, Switzerland, designed by renowned architects including Kengo Kuma and ELEMENTAL.
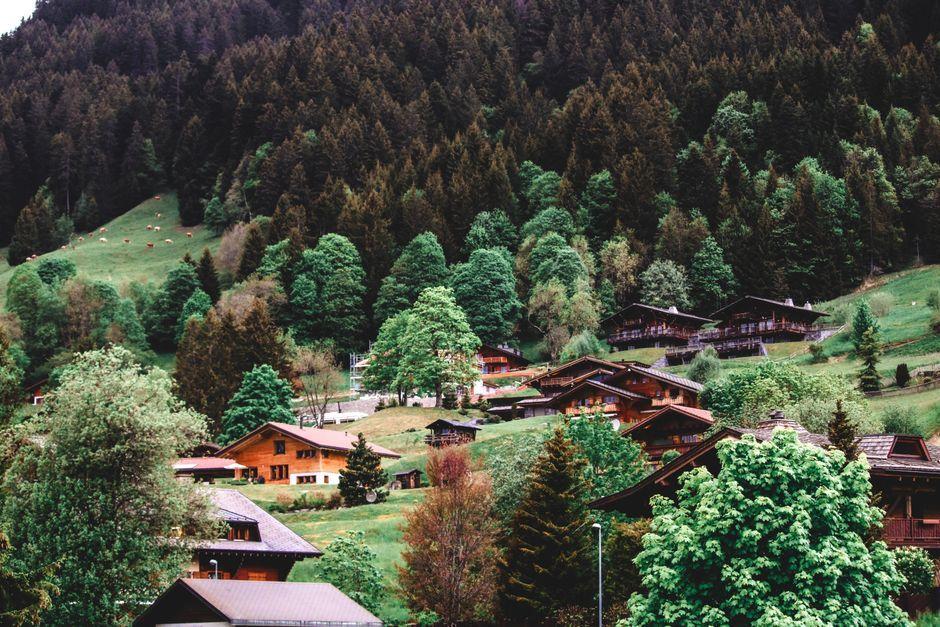
Stock photo for illustration only, not from the actual event
- The Jan Michalski Foundation in Switzerland hosts around 40 writers and translators annually.
- The residency features nine distinct cabins designed by world-renowned architects.
- Designs incorporate materials like Accoya wood, steel, and glass to blend with the Swiss landscape.
- ELEMENTAL designed a communal gathering cabin to foster community among resident writers.
Located in Montricher, roughly 30 minutes from Lausanne, the Jan Michalski Foundation hosts approximately forty emerging and established authors each year. The residency program provides writers and translators with dedicated time away from their usual routines, offering an independent cabin, access to the Foundation's library, and views of the surrounding Swiss landscape.
The cabins form part of an architectural complex originally designed by Vincent Mangeat and Pierre Wahlen. The Foundation invited various architects to create compact dwellings that vary significantly in form and material while sharing an elevated setting beneath the forest canopy, with six residences oriented toward Lake Geneva and the Alps.
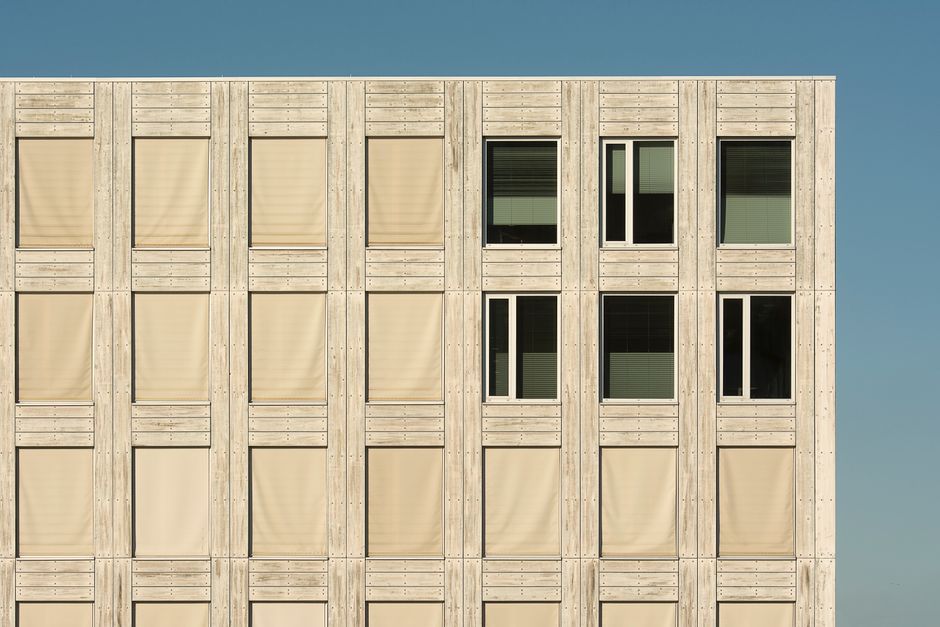
Stock photo for illustration only, not from the actual event
For Andreas Fuhrimann and Gabrielle Hächler, wood serves as the primary material, utilizing Accoya on the exterior and pine inside, complete with a projecting balcony. Meanwhile, Mangeat-Wahlen approached their cabin by dividing the structure into two parts via an open-air passageway, separating daily living needs from intellectual work.
Residency architecture of this scale highlights the growing trend of micro-dwellings tailored for deep creative focus. By minimizing domestic complexities into compact footprints, these cabins encourage uninterrupted literary production while maintaining a connection to a shared cultural ecosystem.
Brazilian architect Marcio Kogan and Studio MK27 implemented a box-within-a-box concept featuring a central service cube, whereas Rintala Eggertsson Architects structured their cabin across four half-levels centered around an internal staircase leading up to a dedicated writing workspace.
ELEMENTAL, led by Alejandro Aravena alongside +2 Architectes, shaped a larger communal space where residents and staff can cook and share meals. Structured with a concrete slab and Corten steel beams, this communal hub adds a collaborative dimension to the otherwise solitary residency experience.
Source: designboom
Found something wrong in this article? Report an issue with this article
Comments
Leave a Comment