

Madrid 1960s Apartment Renovation Features Curved Wood and Bold Hues
Alessio Lamarca and Marta Ciabattini renovated a 48-sqm apartment in Madrid's Imperial district, shaping its layout around daily routines.
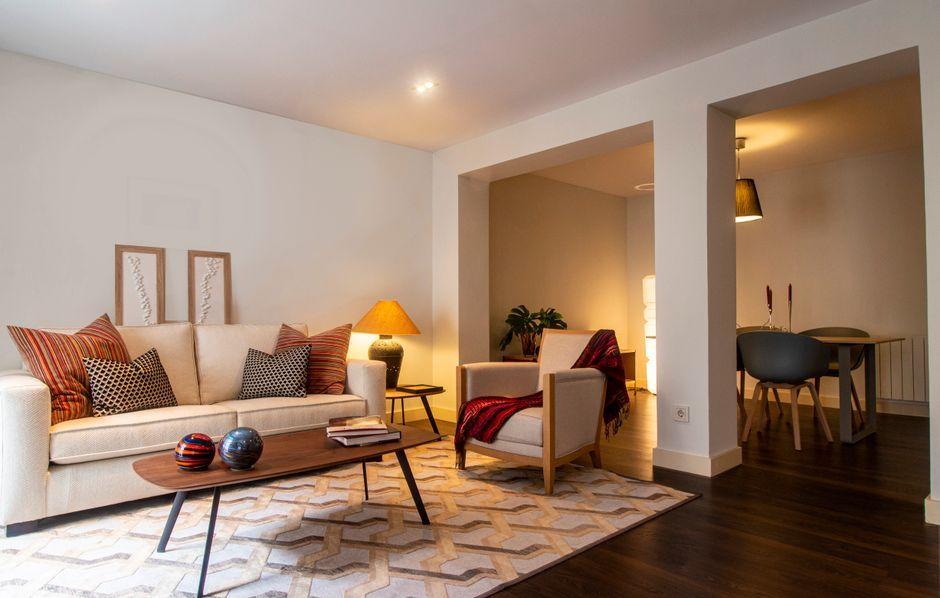
Stock photo for illustration only, not from the actual event
- A 48-square-meter apartment in Madrid's Imperial neighborhood was renovated by Alessio Lamarca and Marta Ciabattini.
- The layout was reduced from three bedrooms to two bedrooms, one bathroom, and an open-plan living area.
- Vibrant colors like pink, coral, and deep blue define different zones and circulation routes.
- Custom curved furniture and built-in storage maximize efficiency in the compact space.
Situated in Madrid's Imperial neighborhood, this 48-square-meter apartment had remained largely untouched since the 1960s, suffering from deteriorated finishes, heavily compartmentalized rooms, and a layout that restricted the usable floor space. The original floor plan featured three bedrooms, a living room, a separate kitchen, and one bathroom. Architects Alessio Lamarca and Marta Ciabattini approached the renovation by observing the occupant's everyday routines—such as where belongings are placed upon arrival and how spaces are actually inhabited—rather than relying on a conventional domestic layout.
The redesigned layout streamlines the space into two bedrooms, one bathroom, and a cohesive open living area complete with an American-style kitchen. Unnecessary partitions were removed to concentrate the available footprint around practical daily activities. The living zone accommodates flexible uses like reading, listening to records, or sitting on the floor, purposely omitting a large dining table to avoid dedicating space to non-daily functions.
Color plays a pivotal role in the transformation, serving as an architectural material that establishes chromatic identity and defines spatial boundaries. Pink and coral hues articulate circulation routes and volumes, while the bathroom is styled as an immersive deep blue volume. These bold tones contrast with a warm, broken white wall finish that captures shifting daylight. A central corridor acts as a chromatic threshold, visually connecting the daytime social areas with the nighttime private quarters.
Stock photo for illustration only, not from the actual event
"The renovation uses the limited dimensions of the existing apartment as a framework for organizing circulation, domestic functions, and visual relationships around the routines of everyday life."
Custom joinery maximizes the efficiency of the compact footprint. In the social zone, an integrated arrangement combines the entryway, seating, drawer units, and kitchen into a compact zone. The American-style kitchen features a curved countertop supported by a cylindrical column, eliminating the obstruction of traditional rectangular counters and housing a small custom bookshelf underneath. In the bedrooms, built-in wardrobes wrap around existing structural columns, with curved corner shelves softening transitions at doorways.
Basing a residential renovation strictly on everyday routines offers a practical masterclass in optimizing mid-century architectural constraints. By utilizing curved geometries and saturated color blocking, the architects manage to diffuse natural light and alter spatial perception, proving that compact urban apartments can achieve architectural depth without physical expansion.
Materials like walnut wood and specific lacquer tones establish a continuous thread throughout the interior. The kitchen pairs walnut with a distinct pink Marga lacquer, while an Ave lacquer tone shifts the character of the closets. Ultimately, the project merges custom furniture, curved elements, and color into a unified spatial strategy tailored to contemporary living in Madrid.
Source: designboom
Found something wrong in this article? Report an issue with this article
Comments
Leave a Comment