

Red Submarine Cabin: Wiki World's Forest Retreat in China
Wiki World unveils Red Submarine Cabin, a 20-sqm modular red wooden dwelling inspired by submarines in Wuhan, China.
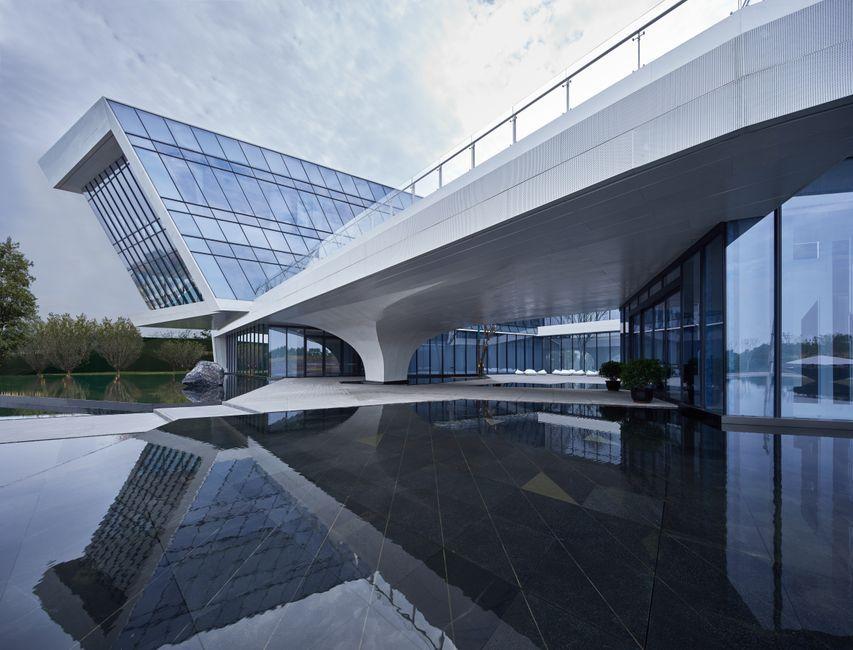
Stock photo for illustration only, not from the actual event
- Red Submarine Cabin is a 20-sqm modular red wooden dwelling located in China.
- Designed by Wiki World using Digital Wood technology and prefabricated construction.
- Conceptually inspired by the 1982 film Fitzcarraldo and submarine architecture.
- Elevated structural design ensures zero-footprint integration with the natural woodland.
Architecture studio Wiki World has unveiled Red Submarine Cabin, a modular dwelling system engineered for remote landscapes in China. Developed around the studio's Digital Wood technology, the cabin bridges digital fabrication methods with a compact, prefabricated construction system.
Conceived as a plug-and-play dwelling with a zero-footprint approach, the structure takes the form of a small red wooden building that references the visual language of a submarine for its architectural identity.
Measuring just over 20 square meters, the interior packs a living room featuring an expansive picture window, a climbing ladder leading to a loft, and a sleeping area positioned beneath a large skylight. Circular portholes reinforce the submarine theme while framing specific views of the surrounding woodland.

Stock photo for illustration only, not from the actual event
Conceptually, the project draws inspiration from Fitzcarraldo, the 1982 film by German director Werner Herzog, echoing its surreal depiction of transporting a steamship over a hill and into the Amazon rainforest. The cabin translates this vessel-and-wilderness dynamic into a small-scale sanctuary situated deep within the trees.
"The project questions conventional assumptions about the size required for a home."
Wiki World Architects
Integrating a nautical theme like a submarine into a forest cabin creates an immersive architectural experience. The circular portholes and elevated platforms transform ordinary dwelling routines into an exploration of light, shadow, and foliage, while the studio's zero-footprint construction methods highlight a growing trend in sustainable, low-impact rural tourism and architecture.
The cabin is engineered to minimize site intervention. Existing trees and bamboo are strictly preserved to maintain original woodland textures, while elevated foundations allow the natural landscape to flow continuously beneath the structure.
The project was designed by Wiki World team members Mu Wei, Feng Zhaoxian, Wu Baorong, He Wen, Xu Xiaodong, Liao Xiaotian, Wang Yuanying, and Chen Liang in Wuhan, Hubei, China, with photography captured by Li Xiao, Cai Muan, and Xhot.
Source: designboom
Found something wrong in this article? Report an issue with this article
Comments
Leave a Comment