

HUT-SPOT: m²ft Architects Unveils Modular Timber Pavilion
m²ft architects designs HUT-SPOT, a modular biodiversity pavilion built from woodland branches on an abandoned tennis court in Italy.

Stock photo for illustration only, not from the actual event
- m²ft architects built the HUT-SPOT pavilion on an old tennis court near a dense forest in Italy.
- Combines a geometric square grid structure with natural pruning and woodland branches.
- Designed as a shared shelter and micro-habitat supporting diverse urban and forest lifeforms.
- Constructed using a mix of concrete, fibreglass, nylon straps, and natural organic elements.
m²ft architects has created HUT-SPOT, a modular timber pavilion situated on a dirt clearing at the edge of a dense forest in Italy. The architecture translates architectural concepts into a prototype hub that can also be adapted to urban contexts, functioning as a small-scale biodiversity hotspot. The structure plays on the contrast between human frameworks and organic content, the regularity of square grids versus irregular pruning, and artificial materials paired with natural elements.
The modular voids within the pavilion accommodate branches not merely as reclaimed materials, but as fragments of landscape repositioned within the forest cycle. They serve as a tangible memory of local vegetation and a constructed section of the undergrowth, bridging human construction with natural succession cycles.
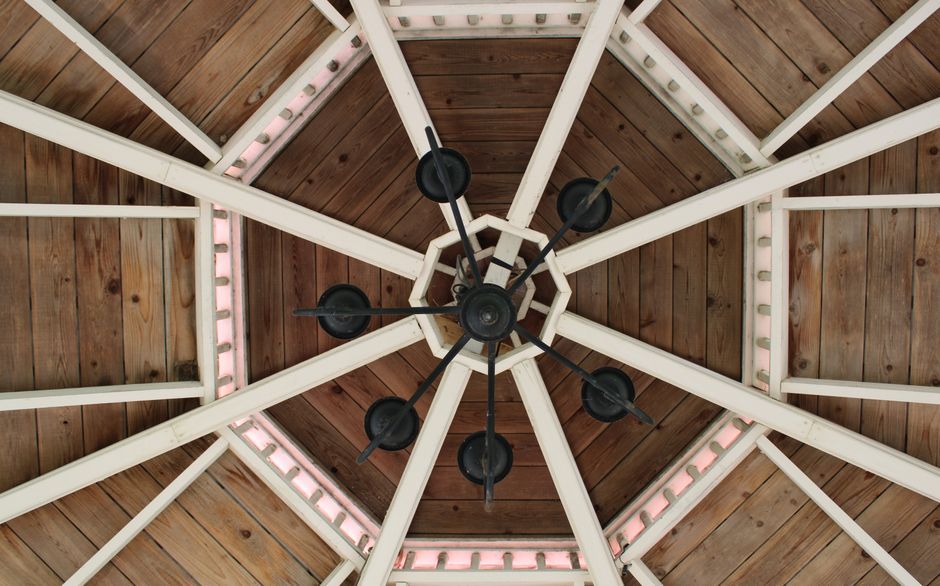
Stock photo for illustration only, not from the actual event
Functionally, HUT-SPOT serves as a shared refuge for various life forms, including humans, amidst habitat fragmentation. It supports the microhabitats that keep the surrounding environment alive. Prunings and branches nourish an evolving ecosystem where fungi and bacteria drive decomposition, favoring saproxylic insects and solitary bees, which in turn attract birds, small mammals, and amphibians to the porous base of the structure.
"a refuge shared by various forms of life, including humans, in a context of habitat fragmentation."
Key design elements and construction features of the project include:
- Geometric timber structure contrasting with surrounding vegetation
- Upper section highlighting detailed timber framework joinery
- Walls formed by stacked woodland prunings and dry branches
- Transparent roofing panels topping the timber framework
- A central seat integrating human activity within the evolving habitat
The integration of raw woodland branches into experimental architecture highlights modern movements in circular design and urban rewilding across Europe. Creating micro-ecosystems on disused human infrastructure offers a tangible way to address biodiversity loss while fostering a closer relationship between human communities and natural processes.
Positioned deliberately on a disused tennis court rather than deep inside the woodland, the pavilion acts as a metaphor for the tension between controlling nature and giving it space. The central seating area offers a place to pause, listen, and observe an ecosystem in flux. The pavilion endures precisely because it embraces change, envisioned by m²ft architects as a bridge between architecture, landscape, and natural succession.
Source: designboom
Found something wrong in this article? Report an issue with this article
Comments
Leave a Comment