

Musashi-Koyama Home 2026: 40-Sqm Spiral Tokyo House
Tato Architects designs a 4-level Tokyo home under 40 sqm for four family members using timber beams and a spiral skip-floor layout.

Stock photo for illustration only, not from the actual event
- House in Musashi-koyama is a compact residence under 40 sqm in Tokyo.
- Designed by Tato Architects with a four-section spiral skip-floor layout.
- Features 30-mm LVL timber beams and slender steel elements for a lightweight frame.
- Accommodates a family of four with a rooftop terrace and strategic daylight openings.
Architect Yo Shimada of Tato Architects has completed a compact residential project for a family of four on a flag-shaped lot measuring less than 40 square meters in a dense neighborhood of Tokyo, Japan. Facing a large park to the north, the site was carved out by dividing a single plot that previously held a smaller house, highlighting the ongoing challenge of urban subdivision in the capital.
Initial plans to stack two conventional floors would have limited functional flexibility, making everyday layouts difficult. Instead, the architects divided the floor plan into four distinct sections arranged in a continuous spiral. This skip-floor configuration establishes an interconnected sequence of levels, permitting sightlines to flow freely upward and downward throughout the compact volume.
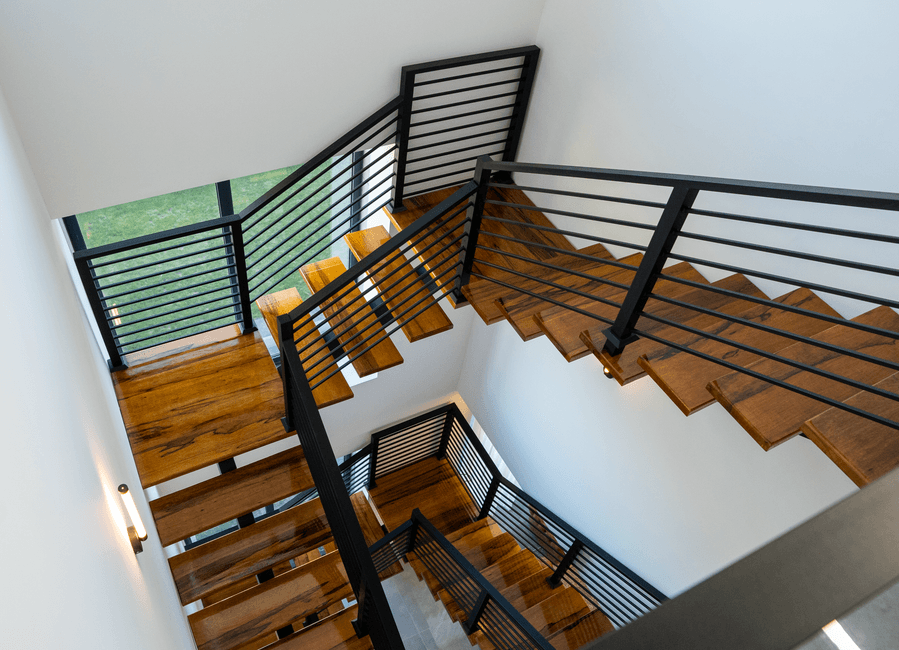
Stock photo for illustration only, not from the actual event
The entrance is strategically placed at the mezzanine level, accessed via the narrow strip of the flag-shaped plot. From here, the spiral sequence winds upward to a rooftop terrace, while descending steps lead to private rooms on the lower level. Although the floor plates are small, visual connections between the tiers impart a deep sense of spatial continuity and openness.
Designing micro-homes in Tokyo requires navigating strict zoning laws such as building coverage and floor area ratios. Utilizing skip-floor strategies and furniture-scale structural components allows architects to maximize usable interior volumes without creating a cramped atmosphere on heavily subdivided urban plots.
To prevent conventional timber framing from overwhelming the tight interior, the structural system relies on 30-millimeter-thick laminated veneer lumber (LVL) beams paired with steel members no thicker than a handrail. This approach allows the structural framework to occupy a 3.6 by 6 meter footprint with a height of 7.2 meters without heavy visual interruptions.
Furthermore, carefully positioned openings—including a south-facing clerestory, bay windows overlooking the north park, and a skylight—draw daylight deep into the home. Ultimately, the Musashi-koyama residence demonstrates how a 23.57-square-meter footprint can successfully house four people through thoughtful volumetric organization and material selection.
Source: designboom
Found something wrong in this article? Report an issue with this article
Comments
Leave a Comment