

Gelareh House 2026: ZAV Architects Expands Iranian Villa
ZAV Architects transforms a weekend villa near Tehran, Iran, into a permanent home with colorful vaulted extensions weaving through an orchard.

Stock photo for illustration only, not from the actual event
- ZAV Architects expands a 200-square-meter weekend villa into a permanent residence in Iran.
- New colorful vaulted rooms branch outward, shifting from terracotta to pale pink and blue.
- The layout threads through existing fruit trees without disrupting the surrounding orchard.
On the outskirts of Tehran, Iran, ZAV Architects has transformed a weekend retreat originally designed by Firouz Firouz into a permanent family home. The homeowners acquired three neighboring orchard plots, giving the studio room to expand the 200-square-meter house while keeping its original structure intact. From the original orthogonal volume, a series of curved vaults now branches outward across the landscape, giving the compact villa the appearance of a structure caught in a continuous process of organic growth.
The new additions settle into open patches between the fruit trees with low profiles and rounded walls that navigate the orchard terrain. Viewed from the outside, the older terracotta-colored core remains clearly legible, while the newer volumes gently drift into paler shades of pink and blue. This chromatic shift is both playful and functional, providing a visual chronology where the color evolves as the architecture moves further away from the original core.
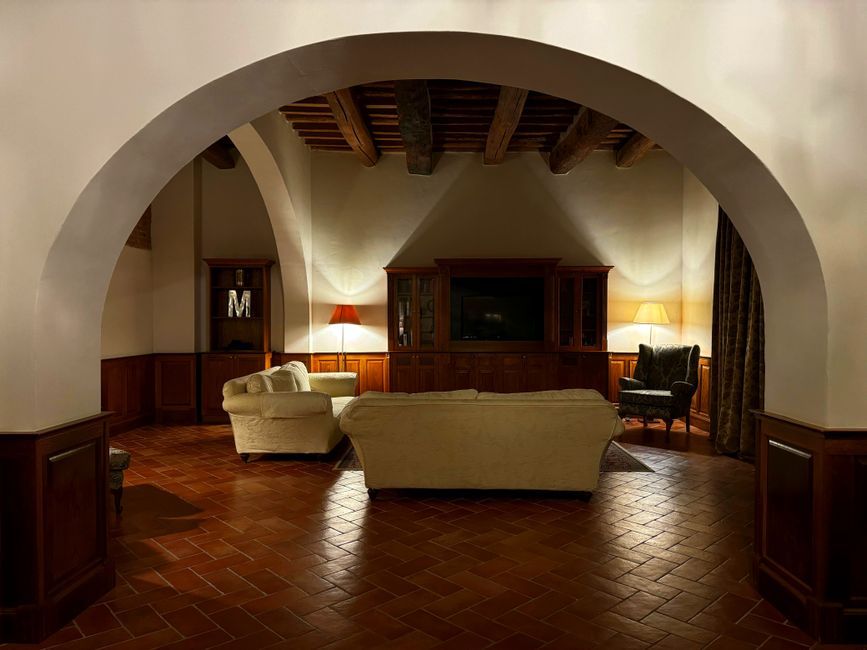
Stock photo for illustration only, not from the actual event
The architectural approach of treating the extension as a graft highlights a delicate method of expanding built environments without erasing existing natural contexts. By employing low-tech masonry and local Iranian craftsmanship, the project successfully bridges unconventional geometries with traditional construction techniques, ensuring high contextual relevance.
The design team describes the intervention as a botanical graft where new architectural limbs emerge from the existing body. In plan view, straight walls give way to a spiraling chain of vaulted spaces. The overlapping shells produce narrow cuts of natural light, and varying rooflines allow each room to maintain its own unique proportion and interior atmosphere while staying completely connected.
Source: designboom
Found something wrong in this article? Report an issue with this article
Comments
Leave a Comment