

Common Days: Three-Story Gathering Space in Indonesia
INS Studio designs Common Days in Maros, Indonesia, a three-story gathering space featuring a coffee shop, workspace, and rooftop garden.
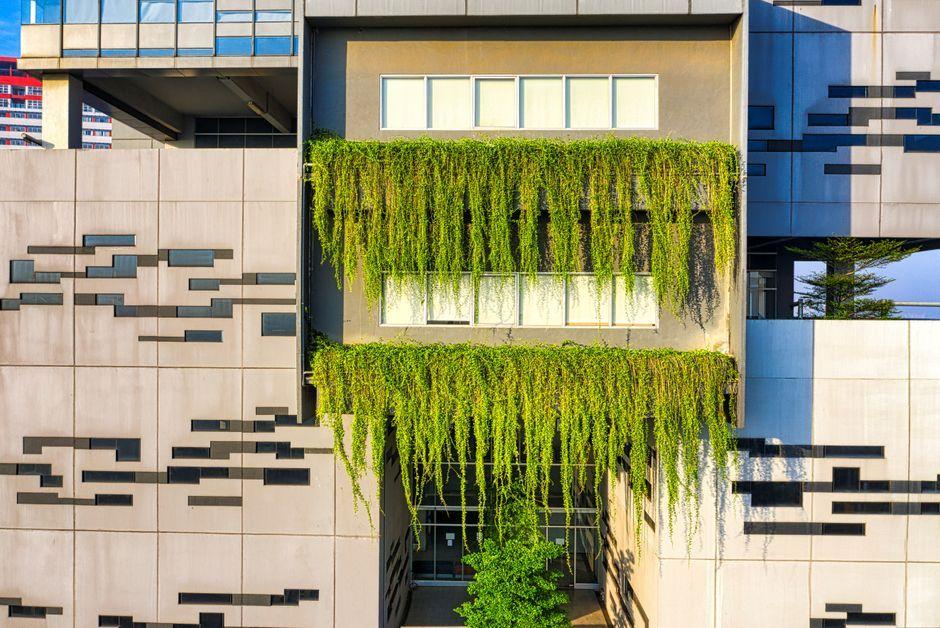
Stock photo for illustration only, not from the actual event
- Common Days is a three-story building located in Maros, on the outskirts of Makassar, Indonesia, designed by INS Studio.
- The ground floor houses a coffee shop, while the second floor features workspaces, meeting rooms, and a local terracotta terrace.
- The exterior utilizes perforated breeze blocks and local brick to filter intense sunlight and provide natural ventilation.
- A panoramic rooftop garden crowns the building, serving as a flexible venue for community gatherings and events.
INS Studio has completed Common Days, a new multi-level architectural project located in Maros, a small town on the outskirts of Makassar, Indonesia. Situated within a newly developed commercial district surrounded by sparse urban fabric and natural landscapes, the building is organized across three distinct levels designed to encourage social interaction and community activities.
The ground floor serves as the social heart of the building, housing an open-plan coffee shop that maintains a seamless connection to the second floor. On the level above, the atmosphere transitions into a quieter environment dedicated to productivity, featuring a shared workspace and private meeting rooms for indoor use.
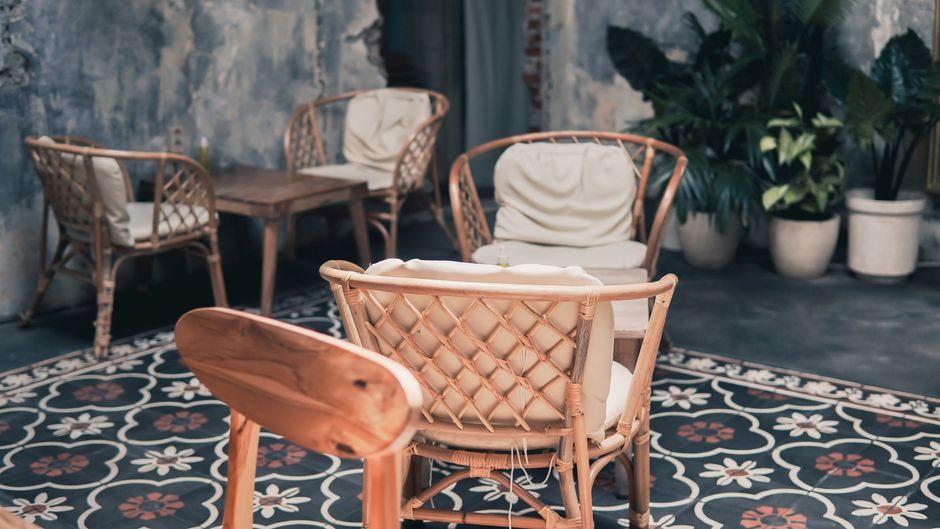
Stock photo for illustration only, not from the actual event
Extending from the interior is an outdoor terrace paved with locally produced terracotta bricks. A prominent moss wall, cultivated and installed by local gardeners, introduces a calming natural element to the workspace and underscores the project's dedication to local craftsmanship.
Integrating regional materials like terracotta and local stone into contemporary architecture is a key strategy for reducing imported material dependency and improving thermal comfort in tropical climates, while preserving the vernacular identity of the region.
One of the building's most striking features is its perforated breeze block facade, which acts as both an aesthetic identity and an environmental shield. The screen filters intense morning sunlight while allowing fresh breezes from the surrounding hills to flow freely through the structure.
The spatial journey culminates on the open-air rooftop garden, which offers panoramic views of Bukit Cenrana and serves as a flexible venue for small exhibitions and outdoor gatherings. The project was led by principal architect Wisnu Wardhana, alongside drafters Wina Syahrir and Rima Pratiwi.
Source: designboom
Found something wrong in this article? Report an issue with this article
Comments
Leave a Comment