

MPNYC converts former port warehouse in piraeus
Manhattan Projects New York City transforms a 150-year-old warehouse in Piraeus, Greece, into an office, showroom, and gallery opening in October 2026.
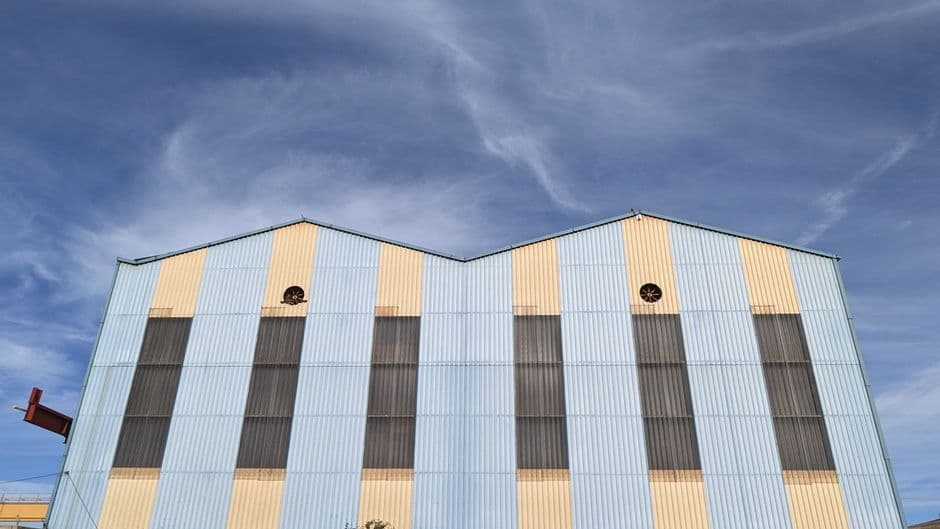
Stock photo for illustration only, not from the actual event
- Manhattan Projects New York City transforms old warehouse in Piraeus, Greece
- Mixed-use office, showroom, and gallery opens in October 2026
- Exposes original structure including an estimated 150-year-old fir roof
Manhattan Projects New York City, or MPNYC, has transformed a former storage and workshop building located on Polydefkous Street in Piraeus, Greece, into a combined office, showroom, and gallery space. Positioned diagonally opposite Castor Place, another project by the firm, the new venue is scheduled to open in October 2026 with a dedicated photography exhibition.
MPNYC approached the existing structure as a found object, utilizing a process of subtraction to uncover the building's earlier character. The structure has accumulated several distinct phases throughout its history, initially operating as a port storage facility before being divided into smaller units for various types of cargo. This was followed by repair workshops that introduced concrete mezzanines, columns, and floor slabs into the tall interior, and later interventions including an industrial-equipment showroom, suspended ceilings, and rooms for a Middle Eastern film-production company.
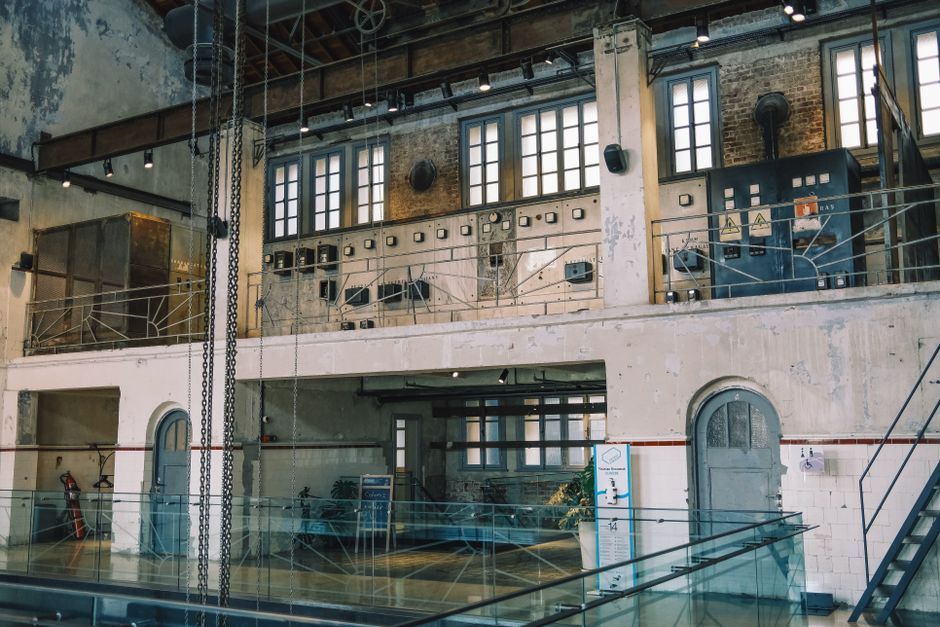
Stock photo for illustration only, not from the actual event
The design team at MPNYC removed layers of construction that had previously concealed the older fabric of the building, reopening original doorways to allow daylight to penetrate deeper into the interior. Minimal steel pivot doors were installed in the restored openings, alongside timber shutters discovered inside the walls which were restored and brought back into use. Furthermore, the project incorporated reclaimed brick for small partitions, thresholds, and window sills, while existing masonry and concrete structures were cleaned and left exposed.
Removing the suspended ceilings above revealed the building's approximately 150-year-old fir roof. Although newer partitions beneath it remain, the walls that once divided the interior into smaller rooms now serve as gallery surfaces. The corner space, which underwent the most extensive alterations, received a liquid-metal insulation finish matching the upper volume of Castor Place.
Adaptive reuse of historical industrial buildings has become a prominent architectural movement in port cities globally, such as Piraeus. By preserving and exposing the layers of past industrial use rather than masking them with neutral finishes, architects can create spaces steeped in historical narrative. This aligns with Andreas Kostopoulos's vision of creating a physical venue where practitioners across art, craft, and design can collaborate side by side.
The interior functions as a showroom that deliberately avoids the sterile neutrality typically associated with such spaces. Objects and materials are positioned among traces of earlier occupations, allowing the architecture itself to remain part of the display. For instance, metal props originally crafted for the inaugural exhibition at Castor Place have been repurposed as tables and display units, while old timber tool-storage cabinets now function as material displays and bookshelves.
Andreas Kostopoulos envisioned the venue as a real-world exchange hub where practitioners working across art, craft, and design can work side by side. The project, named MPNYC Office Showroom, is designed by MPNYC on Polydefkous Street in Piraeus, Greece, with photography captured by Yorgos Kaplanidis.
Source: designboom
Found something wrong in this article? Report an issue with this article
Comments
Leave a Comment