

Nghia Do Kindergarten 2026: Elliptical Hanoi School
Sunjin Vietnam Joint Venture Company designs Nghia Do Kindergarten on a 5,302 sqm site, accommodating 600 children with elliptical blocks in Hanoi.

Stock photo for illustration only, not from the actual event
- Nghia Do Kindergarten is designed by Sunjin Vietnam Joint Venture Company on a 5,302 sqm site.
- Features 20 elliptical classrooms accommodating approximately 600 children in Hanoi.
- Organized around a triangular central courtyard that buffers traffic noise and dust.
- Equipped with multicolored louver systems that reduce solar heat and cast dynamic shadows.
Sunjin Vietnam Joint Venture Company has completed the architectural design for a new educational facility in Vietnam. Situated within a densely packed residential neighborhood in Hanoi, Nghia Do Kindergarten spans a 5,302 square meter site to provide an open and secure learning environment within the urban fabric.
The school accommodates 20 individual classrooms designed for approximately 600 children. All classroom blocks are arranged around a large central triangular playground, forming a protective ring that shields the students from outside noise, dust, and surrounding alley traffic.
The layout evolves from a basic classroom module into a series of curved elliptical volumes. Their specific orientation and spacing optimize natural cross-ventilation, while the rounded geometry eliminates blind corners so teachers can easily supervise the playground. Curved corridors also provide children with gradual shifts in perspective as they move through the building.
Inside, the elliptical classrooms offer flexible layouts for various teaching formats. Each independent module features two entrances: a standard adult-sized door and a smaller entryway scaled specifically for children to encourage independent use.
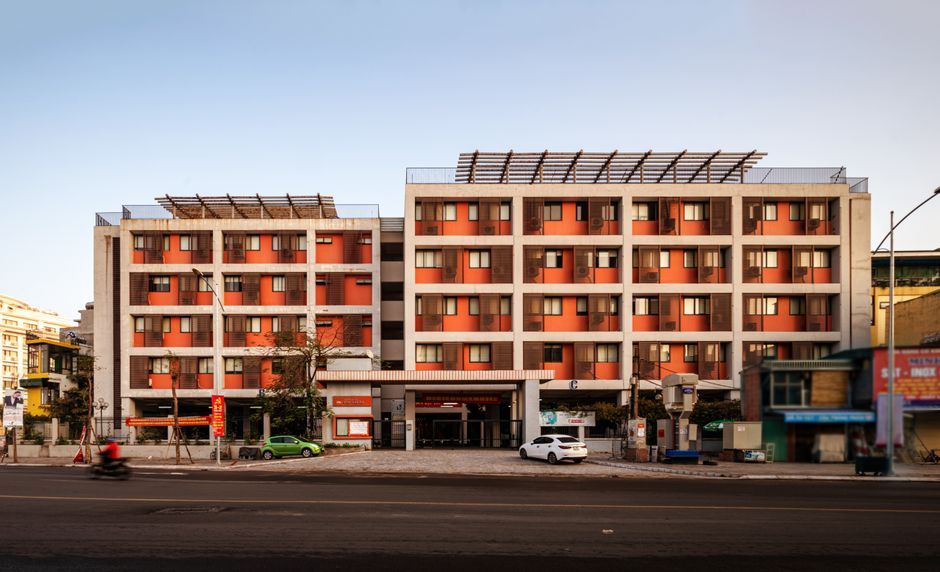
Stock photo for illustration only, not from the actual event
Integrating curved architectural geometries in early childhood education design represents a modern approach to softening urban density, eliminating harsh corners, and creating intuitive spaces that encourage continuous movement and spatial exploration for young children.
A vibrant multicolored louver system wraps around the corridors, mitigating solar radiation and external noise while maintaining generous glazing for daylight. As the sun shifts throughout the day, these louvers project changing patterns of color and shadow across the interior floors.
Furthermore, the rooftop is transformed into an extension of the school's landscape featuring planted zones and a winding play area. Combined with the central courtyard, curved volumes, shaded walkways, and green roof, the facility prioritizes outdoor connection, daylight, and ventilation.
Source: designboom
Found something wrong in this article? Report an issue with this article
Comments
Leave a Comment