

AECOM Designs Shaoxing Huafa Financial Vitality City
AECOM unveils Shaoxing Huafa Financial Vitality City in China featuring a 168-meter tower and a central park.
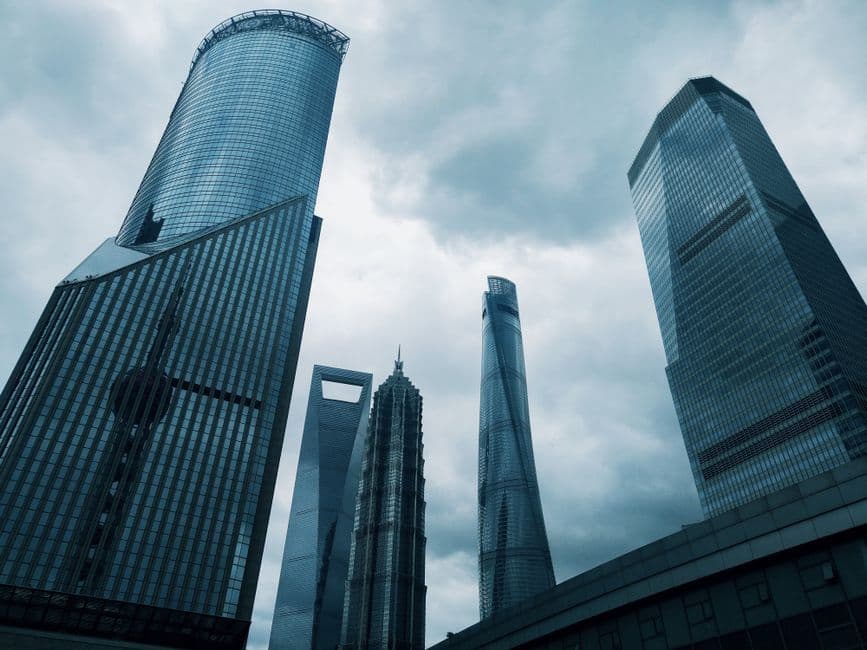
Stock photo for illustration only, not from the actual event
- AECOM designs the Huafa Financial Vitality City mixed-use district in Shaoxing, China.
- A 168-meter International Financial Center anchors the site at a 45-degree angle.
- A central park connects workspaces, retail venues, and hospitality functions.
- Glass facades feature subtle ripples inspired by local waterways.
Global design firm AECOM has revealed its master plan for Shaoxing Huafa Financial Vitality City in Shaoxing, China, blending commercial spaces with the region's natural topography of mountains and waterways to create a cohesive mixed-use urban district.
The urban design strategy integrates financial workplaces, hospitality venues, retail outlets, and civic facilities within a landscape-driven framework. A central park serves as the primary organizing element, establishing a clear relationship between architectural structures and shared public zones.
The architectural centerpiece is a 168-meter International Financial Center designed by AECOM. Rotated 45 degrees relative to the site grid, the tower establishes a direct visual dialogue with the adjacent hotel while framing views toward Meishan and the Jinghu National Urban Wetland Park.
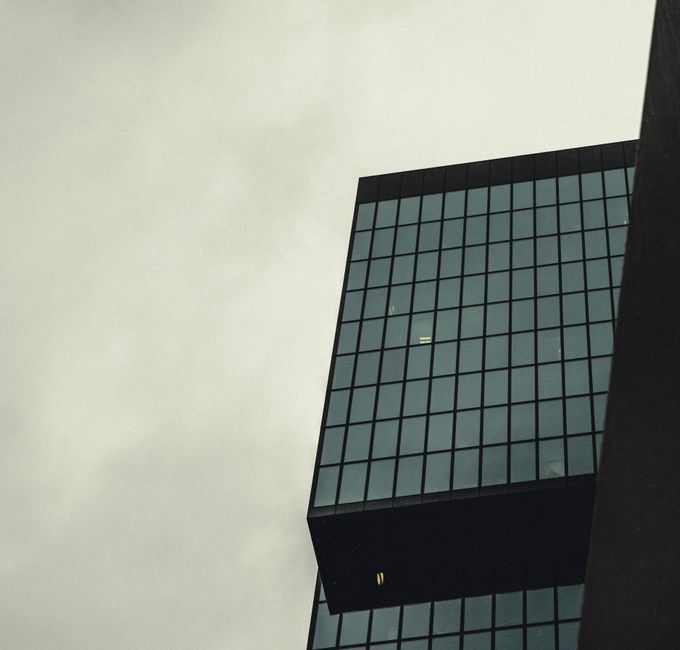
Stock photo for illustration only, not from the actual event
Furthermore, subtle geometric variations in the glass facade mimic ripples across water surfaces, whereas the hotel podium draws creative cues from rounded, water-worn pebbles found in local riverbeds.
"The architectural composition references the rhythm of local mountain ranges, allowing individual headquarters to retain their own identities."
AECOM
This landscape-led urbanism approach highlights a modern shift in Chinese city planning toward human-centric districts that merge high-density commercial growth with accessible ecological public spaces, enhancing overall urban livability.
The project was developed by a multidisciplinary team at AECOM including Teddy Tu, Wang Yue, and numerous other designers, successfully bridging the scale of a major financial hub with everyday urban life.
Source: designboom
Found something wrong in this article? Report an issue with this article
Comments
Leave a Comment