

Perforated Terracotta Screens Cool NAQ Architecture’s Vĩnh Long House
NAQ Architecture has designed a breezy weekend retreat in Vĩnh Long, Vietnam, featuring a double-skin facade made of recycled terracotta bricks that naturally filters light and air.
Stock photo for illustration only, not from the actual event
- NAQ Architecture designs a 150-square-meter family weekend home in Vĩnh Long, Vietnam
- Recycled terracotta bricks from the traditional Mang Thít village wrap the street-facing exterior
- The double-layer brick wall shades harsh tropical sunlight while allowing cool air to circulate
- An open central void capped by a glazed roof brings daylight into the core of the floor plan
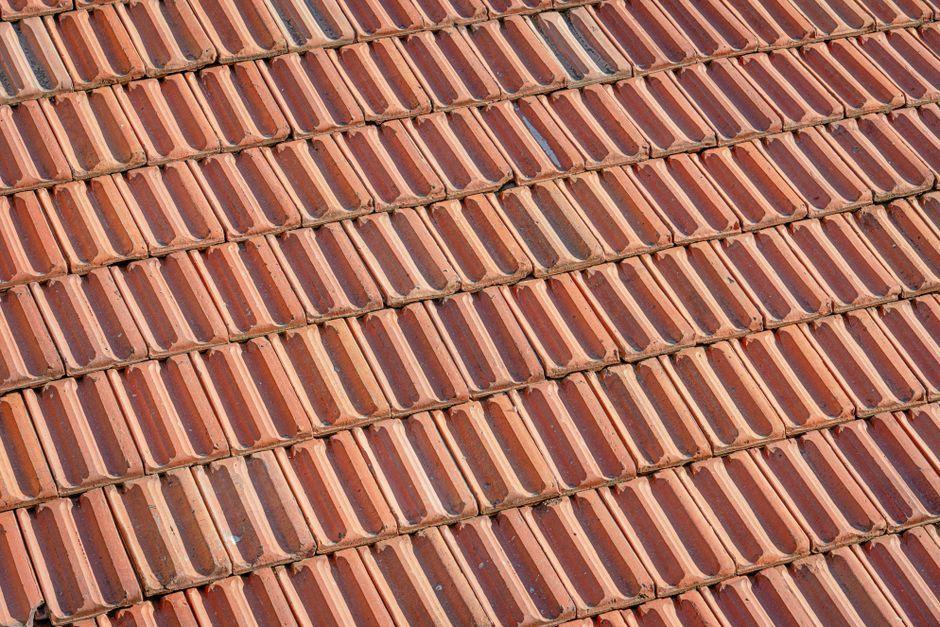
Along a narrow plot in Vĩnh Long, Vietnam, NAQ Architecture fronts a family weekend house with a deep layer of recycled terracotta brick. The screen wraps the street elevation from the ground-level gate to the upper floor, framing recessed openings while giving the 150-square-meter building a warm, porous face. Sourced from the traditional brick-making village of Măng Thít, the clay units connect the house to a material industry already present in the region.
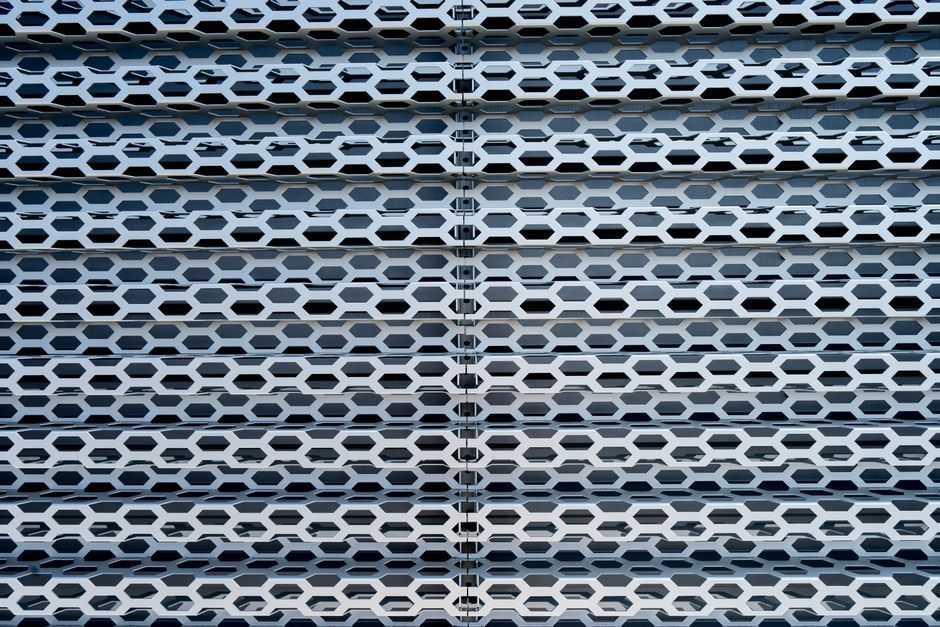
Set in front of an inner glazed enclosure, the perforated wall intercepts direct sun before it reaches the rooms and leaves a ventilated space between the two layers. Air can pass through the staggered joints, while the bricks break the tropical glare into smaller patches of light. Vines spill from the balcony behind the screen, and after sunset, the facade reads as a field of illuminated openings.
<
Stock photo for illustration only, not from the actual event
Inside, the elongated footprint of NAQ Architecture’s house opens around a tall void capped by a glazed roof to draw daylight into the center of the plan. Rust-colored stairs rise along its edge and connect upper-level walkways bordered by simple mesh railings. The open section lets views pass between floors and keeps the circulation exposed to air moving through the house.
The application of a double-skin facade using localized recycled terracotta bricks demonstrates a thoughtful intersection of vernacular wisdom and contemporary tropical architecture. By mitigating solar heat gain passively without relying heavily on mechanical cooling, the design reduces energy consumption while celebrating regional industrial heritage and material reuse.
Across the ground floor, the kitchen and dining area lead toward a living space with sliding glass doors opening onto a planted terrace. White walls reflect the overhead light, while terracotta-toned surfaces bring the exterior material palette indoors. Furniture remains low and sparse, leaving the long sightline through the house largely open.
Behind the street elevation, the brickwork creates deep outdoor rooms between the screen and the glazed interior. A broad upper balcony gains shade from the surrounding wall, while a lower terrace is enclosed by perforated brick and metal mesh. These spaces give the family contact with the humid air without exposing the rooms directly to the strongest sun.
<
Stock photo for illustration only, not from the actual event
Commissioned by owners based in Ho Chi Minh City, the house serves as a place for family weekends in Vĩnh Long. NAQ Architecture gives much of the interior volume to shared rooms and open circulation, while upper-level spaces remain visually connected through the central void. Planting appears along the facade and within the terraces, extending the climate strategy into spaces where the family can sit outside under cover.
Source: designboom
Found something wrong in this article? Report an issue with this article
Comments
Leave a Comment