

Design Museum Gent 2026: New Wing from Waste Bricks
Design Museum Gent in Belgium reopens on October 3, 2026, after a 4-year renovation, featuring a 2,200 sqm new wing built from waste bricks.
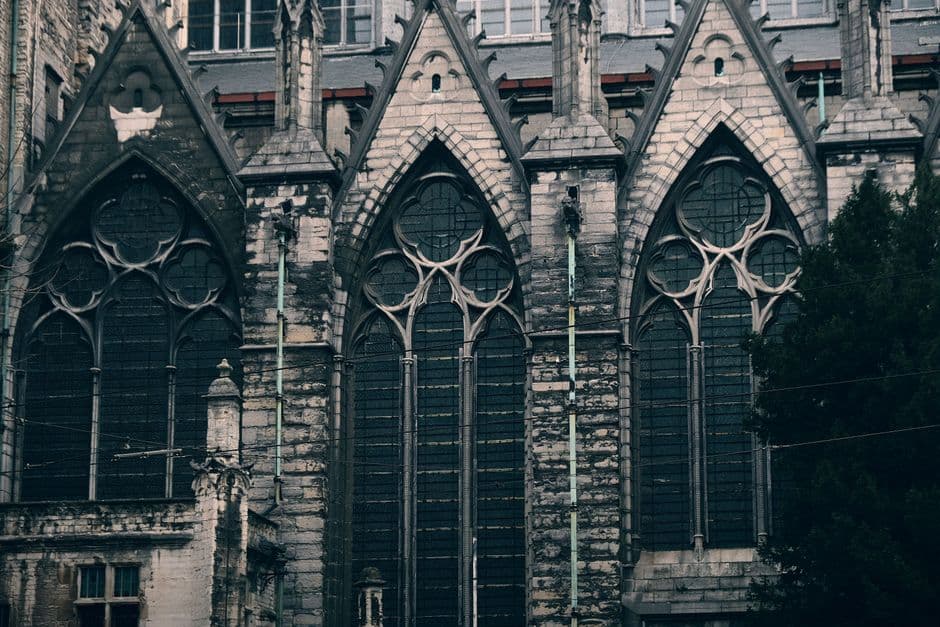
Stock photo for illustration only, not from the actual event
- Design Museum Gent reopens on October 3, 2026, following a four-year renovation.
- Features a new 2,200-square-meter wing designed by Carmody Groarke and ATAMA.
- Built using over 82,000 locally produced Gent Waste Bricks from municipal waste.
- Includes around 500 objects on display and newly accessible public spaces.
Design Museum Gent in Ghent, Belgium, is set to reopen its doors on October 3, 2026, following an extensive four-year renovation and expansion project. Led by architecture practices Carmody Groarke and ATAMA, who spearheaded the new extension, alongside RE-ST which restored the historic structures, the comprehensive transformation rethinks how the museum presents its collections, exhibitions, and public engagement spaces.
The centerpiece of the revitalization is a 2,200-square-meter new wing that completes the fragmented museum complex around its historic courtyard. The extension introduces freely accessible zones for exhibitions, workshops, lectures, and community gatherings. Constructed primarily from timber and white brick, the new facade notably features Gent Waste Brick—a lime-cured masonry material produced from locally sourced municipal waste. Over 82,000 of these bricks were manufactured locally at Het Arsenaal through a low-energy curing process.
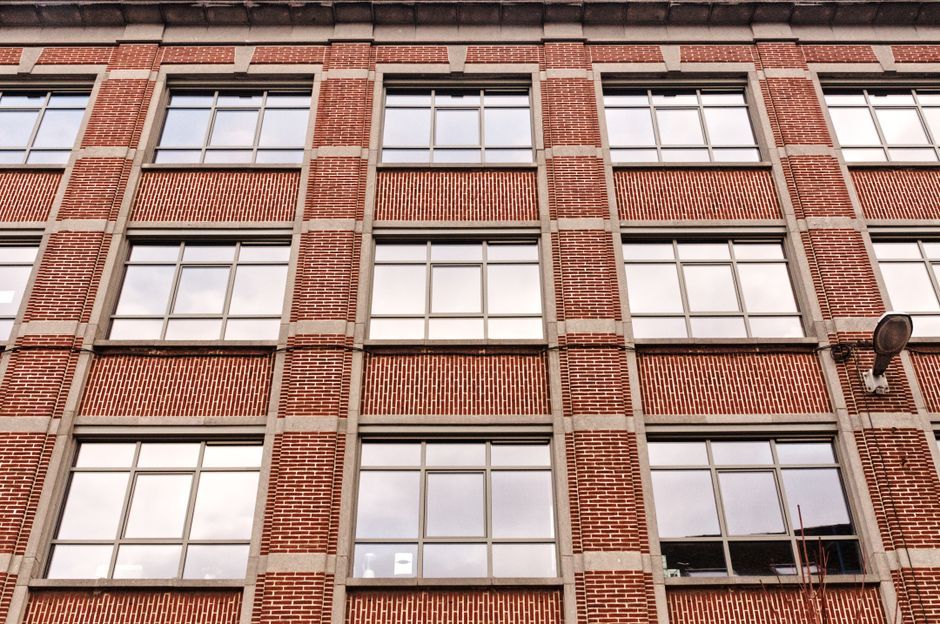
Stock photo for illustration only, not from the actual event
The application of locally sourced waste-based materials in large-scale public architecture highlights a vital shift toward circular economy principles in civic design. By diverting municipal waste into durable building blocks, the project successfully minimizes embodied carbon while establishing a distinct material identity rooted directly in the local context of Ghent.
Spanning historic buildings dating from the 16th to the 20th centuries, the architectural intervention stitches together previously disjointed spaces by utilizing an underused southern passage and central plot. The layout is structured around six distinct zones, including a basement art-handling area, the Stadskamer reception and community room, the Forum lecture space, the Atelier workshops, the Vitrine exhibition space, and the Loft event area on the fourth floor overlooking the city.
Inside, the curatorial approach has been entirely revamped. The opening exhibition, Collection. Models from the Past for the Future, curated by Evelien Bracke, draws from the museum's 24,000-piece archive to showcase around 500 objects organized under contemporary themes such as copy, comfort, migration, folds, and connections, moving away from conventional chronological displays to provoke new interpretations.
Running alongside it is Public Matter(s): Design and Democracy, curated by Amelie Klein and Vera Sacchetti, which examines democratic frameworks—from ballot papers to parliamentary buildings—as tangible design structures that shape civic participation and representation.
Source: designboom
Found something wrong in this article? Report an issue with this article
Comments
Leave a Comment