

Charlotte Perriand Interiors Survive in 1960 Paris Tower
A preserved 102.49-square-meter apartment inside Albert Tower in Paris, designed by Édouard Albert in 1960 with interiors by Charlotte Perriand, is now on the market.
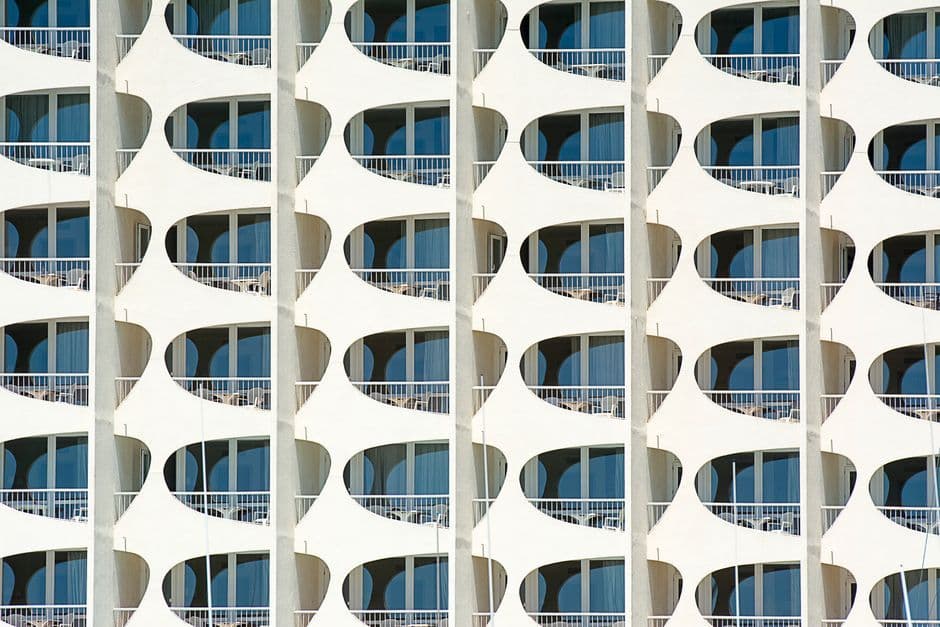
Stock photo for illustration only, not from the actual event
- High-floor apartment in Paris Albert Tower spans 102.49 square meters
- Features preserved built-in furniture and kitchen by Charlotte Perriand
- Building structured in 1960 by architect Édouard Albert using steel tubes
- Formerly home to Swiss designer Ubald Klug and ceramicist wife Helena
The Albert Tower in Paris's 13th arrondissement, designed by architect Édouard Albert in 1960, is currently attracting attention as an apartment interior shaped by influential designer Charlotte Perriand remains remarkably intact. Now offered for sale, the property provides a rare opportunity to examine Perriand's domestic space design approach within one of France's earliest residential high-rise experiments.
Situated on a high floor of the tower, the residence offers 102.49 square meters of living space and a total area of 106 square meters, boasting sweeping views across the French capital including the Eiffel Tower, Invalides, Sacré-Cœur, Panthéon, and Notre-Dame. The layout features an entrance hall with custom built-in closets, a separate kitchen, and a combined living and dining area.
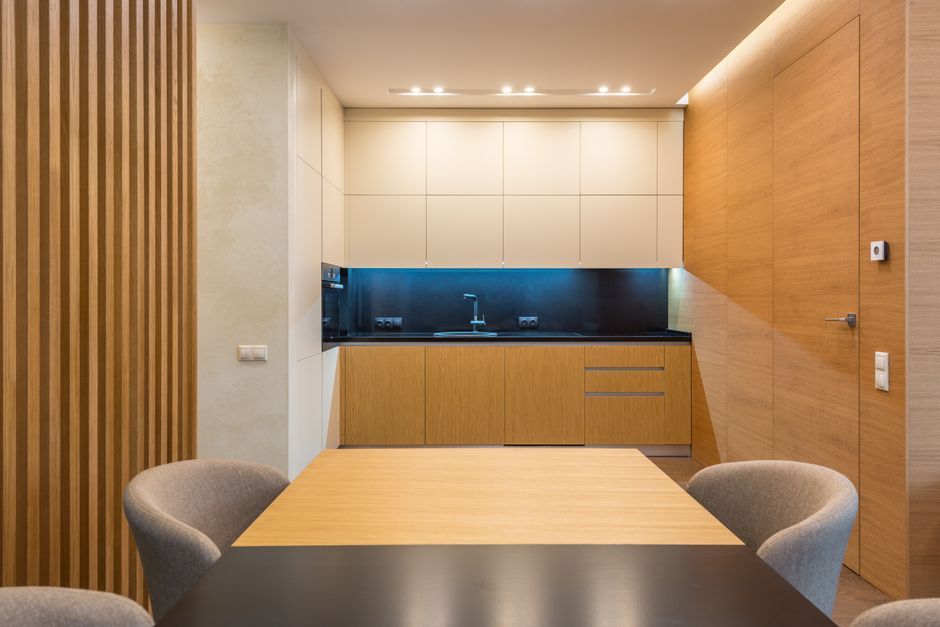
Stock photo for illustration only, not from the actual event
The apartment was previously the home of Swiss designer Ubald Klug and his ceramicist wife Helena. Their residence was part of a creative circle surrounding figures like Jean Prouvé, reflecting the experimental design spirit of postwar France. The interior gains deep significance through its seamless integration with Albert's structural framework.
Albert Tower utilizes a regular metal grid of concrete-filled steel tube columns supporting reinforced concrete slabs. Designed for lightness and transparency, the structural system leaves the facade to express its underlying engineering. With supporting elements concentrated in pillars, the floor plan allows for flexible reorganization, providing an adaptable setting for Perriand's built-in architectural elements.
Preserving mid-century modern interiors by masters like Charlotte Perriand and Édouard Albert in such pristine condition is extraordinarily rare, as residential properties typically undergo numerous renovations over decades. This untouched apartment serves as a vital architectural time capsule, illustrating how modernist pioneers successfully merged furniture design with structural engineering in high-rise urban housing.
Key interior highlights include built-in wooden cabinetry in the kitchen, a wood-paneled dining space featuring a large world map, botanical wallpaper in the bathroom, and custom storage lining the entrance hall. The Albert Tower itself is now officially listed as a historical monument in France.
The Albert Tower itself is now officially listed as a historical monument in France, marking its enduring legacy in Parisian residential architecture.
Source: designboom
Found something wrong in this article? Report an issue with this article
Comments
Leave a Comment