

Foster + Partners Completes Agravitas in Bilbao
Foster + Partners and Luis María Uriarte complete Agravitas, a floating addition above the Bilbao Fine Arts Museum in Spain, opening October 2026.
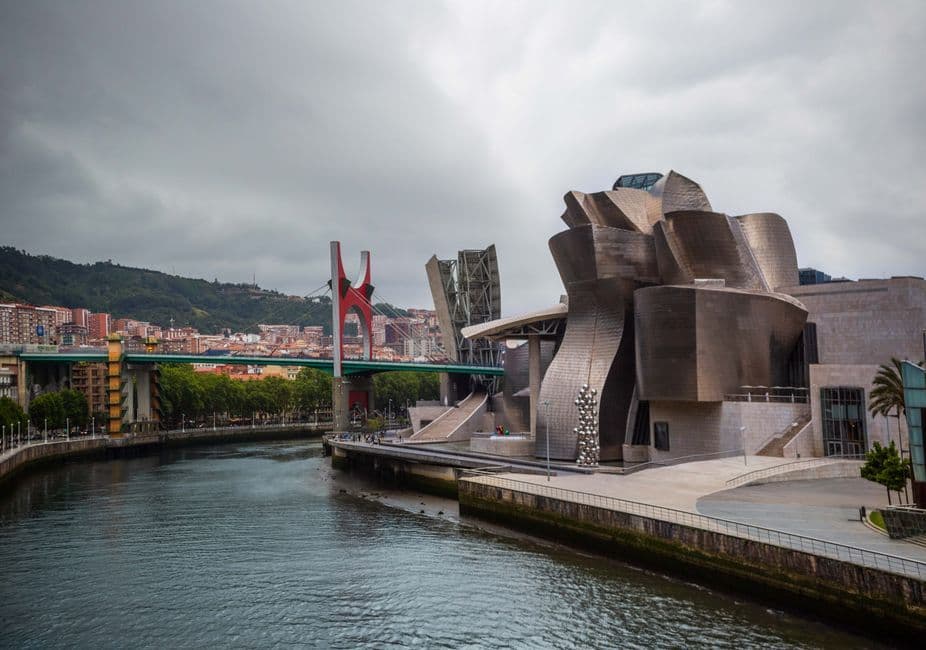
Stock photo for illustration only, not from the actual event
- Foster + Partners and Luis María Uriarte complete Agravitas above the Bilbao Fine Arts Museum.
- The project adds roughly 6,000 square meters spanning 55 meters across tubular V-shaped columns.
- The former Plaza Arriaga becomes a 1,000-square-meter covered atrium with a 6-meter circular opening.
- The museum is scheduled to reopen to the public on October 6, 2026.
Foster + Partners, alongside local architect Luis María Uriarte, has completed Agravitas, a striking expansion hovering above the historic Bilbao Fine Arts Museum in Spain. The intervention introduces roughly 6,000 square meters of new space while preserving the visibility of the original 1945 building and its 1970 wing below. The new structure spans 55 meters across V-shaped tubular columns, forming an elevated bridge featuring deep cantilevers stretching toward the city.
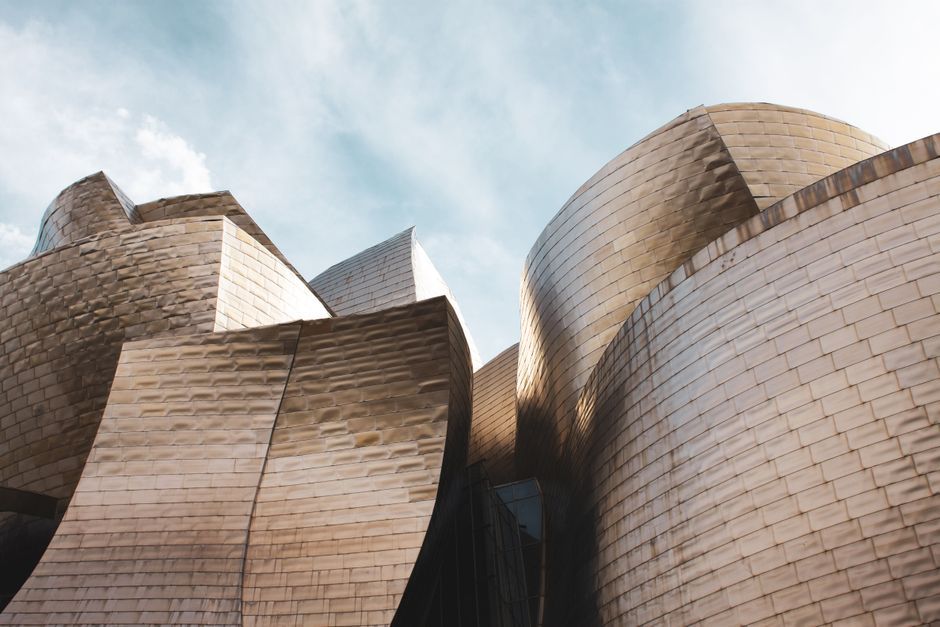
Stock photo for illustration only, not from the actual event
Lifting the upper volume has unlocked a major new public realm beneath it. The former Plaza Arriaga is now a sheltered atrium spanning over 1,000 square meters underneath the gallery overhead. Francisco Durrio's restored monument dedicated to Bilbao composer Juan Crisóstomo de Arriaga rests in the center beneath a six-meter circular ceiling cutout, accompanied by artworks from Eduardo Chillida and Richard Serra.
Inside Agravitas, approximately 2,300 square meters are dedicated to fresh exhibition spaces. The upper level houses BBK Museoa, a column-free gallery engineered for temporary exhibitions with technical infrastructure pushed to the perimeter. North-facing glazing floods the interior with daylight while framing views of the adjacent park, alongside an outdoor terrace for sculptures.
"rising over the museum’s existing buildings, 'agravitas' adds galleries and opens a new public atrium below."
Foster + Partners
The expansion expands permanent collection areas by 1,635 square meters and renovates roughly 8,000 square meters of existing architecture across the complex, including the 1970 wing. Local Basque manufacturing expertise drove the steel-heavy construction, honoring Bilbao's industrial legacy. Additionally, the roof integrates over 500 square meters of photovoltaic panels, supporting natural ventilation and daylighting strategies.
Floating architectural additions over historic structures represent a sophisticated urban design strategy, allowing cultural institutions to expand without displacing their heritage assets. Utilizing large-scale structural steel also serves as a direct nod to Bilbao's industrial manufacturing roots.
Source: designboom
Found something wrong in this article? Report an issue with this article
Comments
Leave a Comment