

Pedrali Pavilion 2026: Temporary Wood Structure Becomes Permanent Hub
Pedrali transforms its wooden pavilion in Bergamo, Italy, into a permanent public venue featuring a new brass roof and geothermal climate control.

Stock photo for illustration only, not from the actual event
- Pedrali turns its temporary anniversary pavilion in Bergamo into a permanent public hub
- The timber structure measures 50 meters long, 12 meters wide, and 9 meters high
- Original wooden roof replaced with satin-finished and burnished brass shingles
- Ground floor features an outdoor furniture showroom, while the upper floor houses an auditorium
Italian furniture brand Pedrali has made the strategic decision to transform the Pedrali Pavilion in Mornico al Serio, Bergamo, Italy, from a temporary structure built for its 60th-anniversary celebration in 2023 into a permanent architectural landmark and community gathering space.
Originally designed by AMDL CIRCLE and Michele De Lucchi with a strong emphasis on sustainability, reversibility, and reuse, the brand ultimately chose a permanent path for the building to support ongoing values in art, education, design, and architecture following its initial exhibition use curated by Luca Molinari Studio.
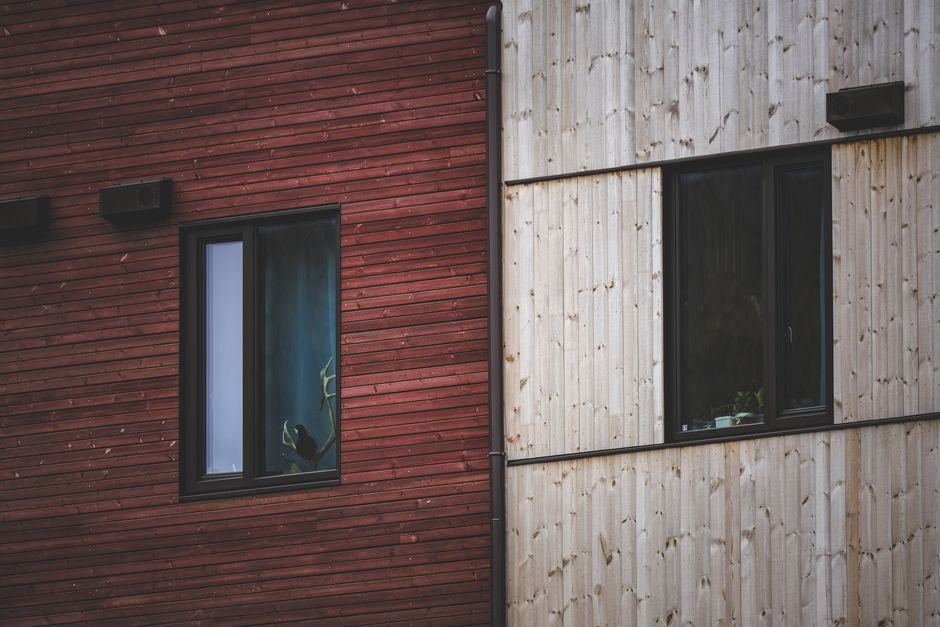
Stock photo for illustration only, not from the actual event
Constructed from PEFC-certified spruce wood, the pavilion spans 50 meters in length, 12 meters in width, and 9 meters in height. Its iconic silhouette features arched portals connected by horizontal beams. The most visible architectural modification involves replacing the original wooden roof with a new brass covering treated with a burnishing and satin-finishing process to echo the aged wood aesthetic.
Inside, the building is divided into two distinct functional zones. The ground floor has been converted into a showroom dedicated to Pedrali's outdoor collections, designed by DWA Design Studio and enhanced by extensive glazing and a geothermal system for heating and cooling. The upper floor preserves the timber skeleton to serve as a versatile auditorium for conferences and exhibitions.
The transition from a temporary architectural installation to a permanent fixture highlights a growing shift in corporate pavilion design toward long-term community integration. By upgrading the building envelope with durable brass and weatherproofing techniques while retaining the original spatial rhythm, Pedrali successfully bridges the gap between ephemeral exhibition architecture and enduring public infrastructure in Bergamo.
The project also extends to the surrounding landscape with Luserna stone pathways and the Pedrali Path pedestrian route tied to the Workplace Health Promotion Programme. Furthermore, elements from the original wooden roof were repurposed into decorative objects by students from La Traccia Art High School through the A New Life workshop.
Source: designboom
Found something wrong in this article? Report an issue with this article
Comments
Leave a Comment