

House of Cards: Timber-clad coastal house in Belgium
Vantieghem Talebi designs House of Cards in Koksijde, Belgium, featuring four prefabricated CLT volumes assembled in three days.

Stock photo for illustration only, not from the actual event
- House of Cards is located in Koksijde, Belgium, designed by architecture studio Vantieghem Talebi.
- The four CLT structural volumes were assembled on-site in just three days.
- The exterior is wrapped in chemically seasoned Douglas fir battens with concealed drainage.
- Interior spaces utilize exposed CLT panels, a Type D ventilation system, and rainwater harvesting.
Architecture studio Vantieghem Talebi has unveiled House of Cards, a coastal residence situated in Koksijde, Belgium, built within the structural and zoning constraints of a pre-existing foundation. The new dwelling adopts the asymmetrical cruciform geometry of the original foundation, drawing structural inspiration from the steeply pitched roofs characteristic of traditional beach houses along the Belgian coast.
The exterior envelope is entirely wrapped in a timber rainscreen made of chemically seasoned Douglas fir battens, which extend seamlessly across the steep roof pitches to create a unified volume. Prefabricated battens neatly conceal all fixing points, while gutters and drainage infrastructure are discreetly integrated behind the timber cladding to maintain clean architectural lines.
Each of the four triangular bays is constructed from prefabricated cross-laminated timber (CLT) panels. These components were assembled on-site over a span of three days and joined via an off-center arrangement. This precise spatial configuration leaves the primary living level entirely column-free, allowing each individual volume to define a distinct functional room.
Stock photo for illustration only, not from the actual event
Stock photo for illustration only, not from the actual event
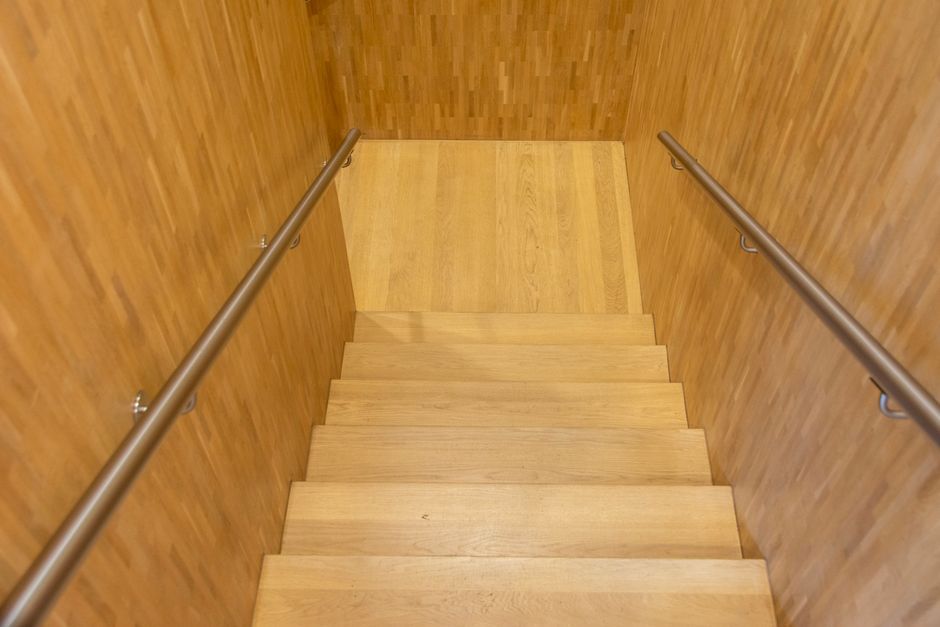
Inside, the design team utilized the CLT structure as the primary interior finish. Four floor panels establish the structural bays across the living room ceiling, while exposed timber panels faithfully follow the pitched rooflines above the bedrooms and central hallway. A floating staircase is positioned within a wood floor grid spanning across the structural bays, optimizing the open interior layout.
The residence is equipped with a Type D mechanical ventilation system featuring heat recovery, alongside comprehensive rainwater collection and reuse facilities. Externally, the surrounding dune landscape has been carefully restored, complemented by low concrete retaining walls that provide pedestrian and vehicular access to the subterranean level, all informed by site conditions and planning regulations engineered in collaboration with Util Struktuurstudies.
Employing cross-laminated timber (CLT) in a coastal environment requires careful consideration due to moisture and salt air exposure. The choice of chemically seasoned Douglas fir combined with concealed drainage protects the building envelope from harsh marine weather. Furthermore, utilizing prefabricated CLT panels minimizes heavy construction activity on-site, preserving the sensitive dune topography typical of coastal Koksijde.
Source: designboom
Found something wrong in this article? Report an issue with this article
Comments
Leave a Comment