

Perkins&Will Designs São Paulo Office Tower with Stacked Volumes
Perkins&Will unveils the Jeronimo Faria Lima office tower in São Paulo, Brazil, featuring two stacked volumes divided by an elevated garden and connected to the public realm.

Stock photo for illustration only, not from the actual event
- Perkins&Will designed the Jeronimo Faria Lima office tower in São Paulo, Brazil
- The structure features two stacked volumes separated by an intermediate garden level
- A sunken plaza and pedestrian bridge connect the building directly to the public streetscape
- Screen-printed glass facades create a dynamic graphic layer that shifts with daylight
Global architecture firm Perkins&Will has reimagined the corporate office tower in São Paulo, Brazil, with the design of Jeronimo Faria Lima. Located at the intersection of Brigadeiro Faria Lima Avenue and Jeronimo da Veiga Street, the project focuses on establishing a seamless dialogue between a private corporate building and the surrounding urban public realm.
The architectural layout begins at the first basement level, featuring a sunken plaza equipped with cafés, social areas, and collaborative zones that draw public life directly into the building's footprint. From this lower level, a pedestrian bridge guides visitors up to the main lobby, creating a gradual transition from the busy street into the tower through transparent enclosures and aligned visual corridors.
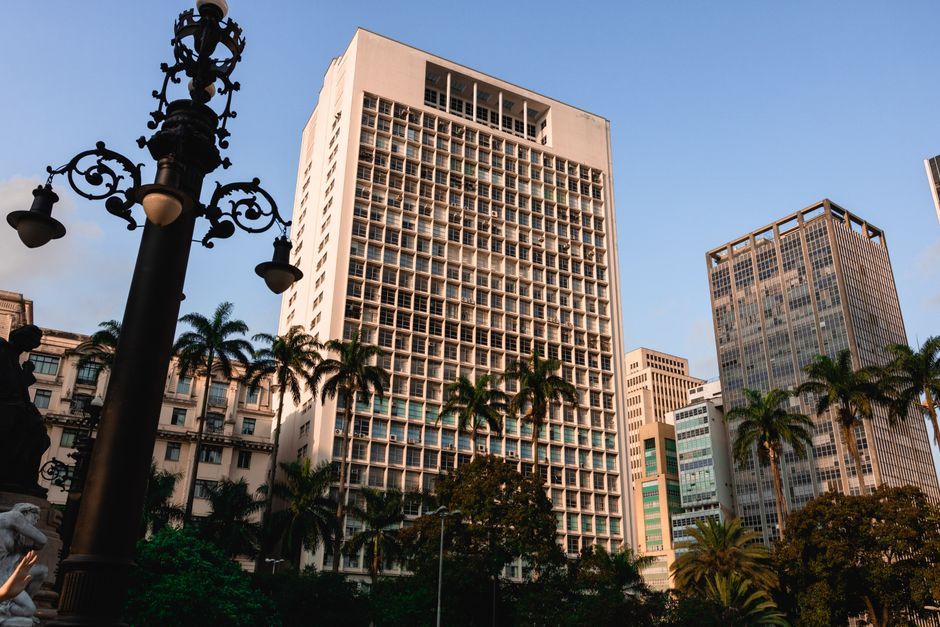
Stock photo for illustration only, not from the actual event
The tower itself is split into two distinct stacked volumes, separated by a dedicated garden floor that breaks up the vertical massing and introduces biophilic elements into the dense urban context. Vegetation flows continuously from the main entrance up to the elevated terraces, providing shaded spots for rest and pause within the workspace.
On the exterior, screen-printed glass panels form an intricate graphic layer across the facade, emphasizing the building's verticality while shifting in appearance as natural daylight changes throughout the day. The construction also demanded meticulous craftsmanship, particularly in the hand-cutting and assembly of ceiling junctions along the building edges to preserve clean geometric lines.
Integrating public amenities and elevated green spaces into corporate high-rises represents a growing architectural shift toward community-inclusive design in major metropolitan areas like São Paulo. By blurring the boundaries between private commerce and public urban space, such designs help mitigate urban heat island effects while enhancing the mental well-being of building occupants.
The project was developed for clients Bolsa de Imóveis Lucio Inc and Novo Marco, with landscape architecture by Rodrigo Oliveira, lighting design by Foco Luz e Desenho, and facade glazing supplied by Guardian.
Source: designboom
Found something wrong in this article? Report an issue with this article
Comments
Leave a Comment