

Frame to Folly 2026: Modular Timber Pavilion in Pittsburgh
Frame to Folly by Carnegie Mellon University and PARTlab transforms from a carnival gateway into a community teahouse in Pittsburgh, Pennsylvania.

Stock photo for illustration only, not from the actual event
- Frame to Folly is a modular timber pavilion built for easy disassembly and relocation.
- Developed by Carnegie Mellon University students and PARTlab with Neighborhood Allies.
- Transitions from a spring carnival entrance gateway into an outdoor neighborhood teahouse.
- Showcases circular design principles through reusable components and adaptable architecture.
A collaborative architectural project in Pittsburgh, Pennsylvania, named Frame to Folly, demonstrates how temporary structures can serve multiple community functions through innovative modular design. The timber pavilion is engineered to be easily disassembled, transported, and reconfigured for various sites and public purposes.
The project was developed through a year-long partnership involving the Architectural Crafts Collective, a student-led design-build group at Carnegie Mellon University, Pittsburgh-based PARTlab (Laboratory for Radical Participatory Design), and local nonprofit Neighborhood Allies.
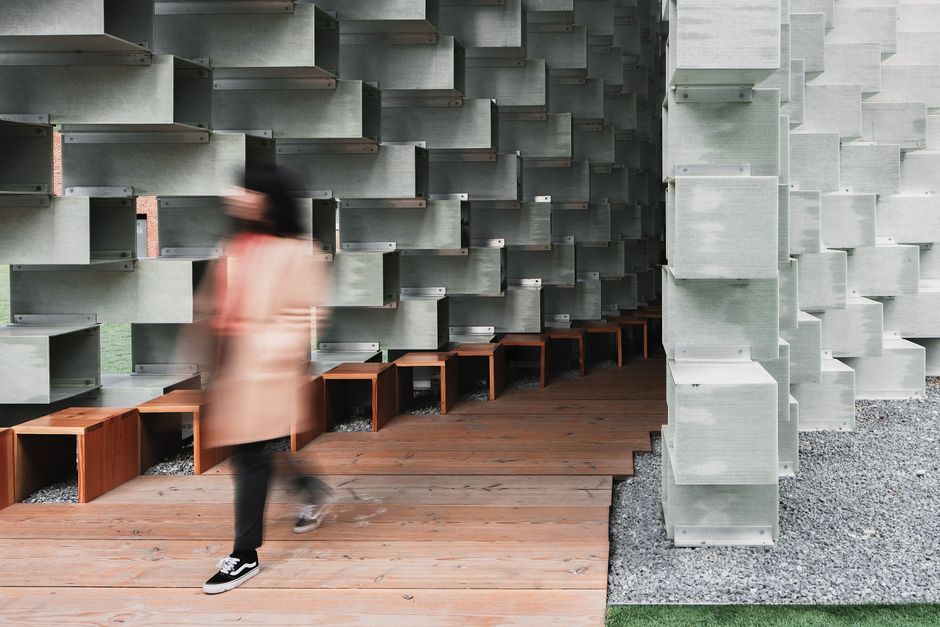
Stock photo for illustration only, not from the actual event
The structure relies on a framework of vertical timber elements connected by interchangeable infill panels. These versatile panels function simultaneously as seating areas, tables, backrests, and sun-shading awnings, maximizing utility for visitors.
Initially, the pavilion served as the welcoming entrance gateway for Pittsburgh's annual Spring Carnival. Prefabricated at a shared workshop, the components were flat-packed to the site, assembled on the ground, and raised into position without the need for heavy machinery. Bright orange panels were then secured using removable hardware.
"Frame to Folly demonstrates design for disassembly and material reuse, treating architecture as an adaptable system that can respond to changing community needs."
Neal L Hitch
The Frame to Folly project highlights the growing significance of circular architecture in modern urban design. By utilizing modular components, the creators minimize construction waste and prove that physical spaces can be dynamically repurposed to fit shifting neighborhood demands without permanent alterations to the environment.
Following the conclusion of the three-day carnival event, the pavilion was dismantled and relocated to the backyard of a local tea shop. The exact same components were reassembled into flexible public furniture and an open-air teahouse setting, proving the adaptability of the design system.
Once its tenure at the tea shop concludes, the pavilion is slated to be gifted to another local community or donated to a material bank operated by the neighboring public library, ensuring continuous material reuse.
Source: designboom
Found something wrong in this article? Report an issue with this article
Comments
Leave a Comment