

Hypha-Lume Pavilion 2026: Mycelium Structure Maps Light
Designed by Darya Holub and team, the mycelium pavilion integrates sensors, light, and sound to transform human movement into spatial data.

Stock photo for illustration only, not from the actual event
- Hypha-Lume is an adaptive pavilion built from mycelium modules, sensors, and projection.
- The biomaterial structure features three block curvatures at 20, 40, and 60 degrees.
- Integrated sensors convert visitor movements into real-time light patterns and audio.
The fields of architecture and biotechnology are converging in a project that merges natural materials with digital systems. This innovative pavilion functions as a physical archive of memories, utilizing reconfigurable biomaterial modules and modern sensor technology to capture the movements of everyone who passes through the space.
The underlying concept transforms a static building into a responsive, living system. The structure is composed of separable biomaterial components featuring three distinct curvature types of 20, 40, and 60 degrees. These tapered modules connect around vertical supports for structural stability, allowing the shell to be reconfigured and assembled into varied layouts based on site-specific requirements.
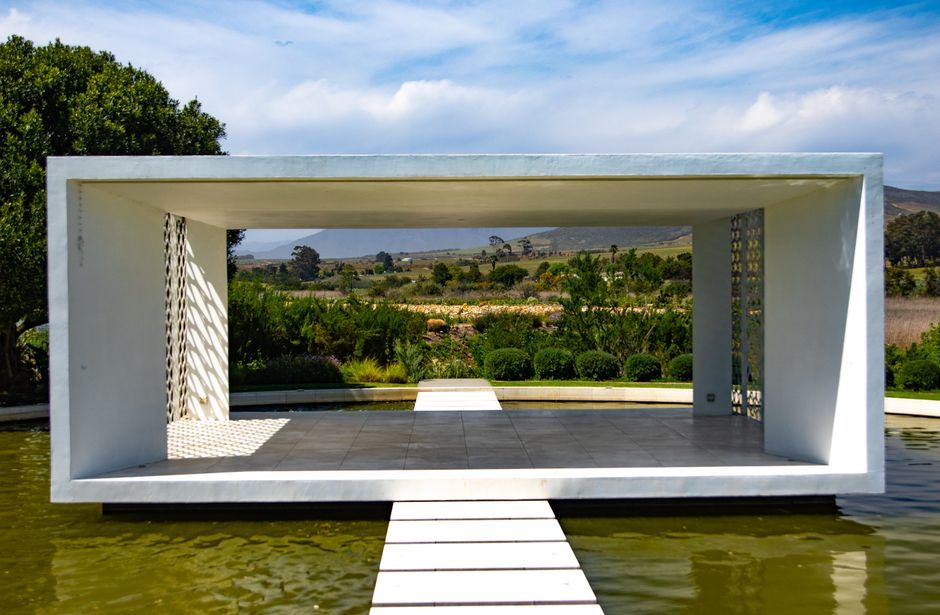
Stock photo for illustration only, not from the actual event
Conceived by a team of designers including Darya Holub, Selin Ozasik, Pinak Bhapkar, Nikhil Narendiran, and Baskar Bharathwaj Subramanian, the structure acts as an interactive archive of site activity. Smart sensors track visitor pathways, pauses, and gatherings, translating occupant movement into real-time illumination and sound. While defined by its organic geometry during the day, the pavilion transforms at night into an illuminated canvas.
"what if a pavilion could remember every movement within it? hypha-lume combines reconfigurable mycelium modules with sensors, light, projection, and sound to transform human presence into an evolving spatial memory."
Darya Holub
The application of mycelium in contemporary architecture highlights the growing shift toward circular, biodegradable building materials. By pairing bio-based substrates with digital sensors and interactive projection systems, this approach minimizes environmental impact while redefining the relationship between humans and physical spaces, paving the way for future smart architecture.
During nighttime hours, warm illumination accentuates the textured surface of the mycelium and the curved geometry of the pavilion, projecting layered visual traces of past human interactions onto the building envelope. Varying module heights and openings allow the structure to respond dynamically to different viewpoints and visitor flows, creating an intimate and evolving public space.
Source: designboom
Found something wrong in this article? Report an issue with this article
Comments
Leave a Comment