

Burgsinn Cycling Rest Station: Timber Hub in Germany
ToB.Studio designed the Burgsinn Cycling Rest Station in Germany, resembling stacked timber logs with e-bike charging and public amenities.

Stock photo for illustration only, not from the actual event
- The Burgsinn Cycling Rest Station serves cyclists along the D9 route in Germany.
- Designed by ToB.Studio, the architecture mimics the appearance of stacked timber logs.
- The facility includes e-bike charging stations, repair areas, and public amenities.
- Built using local timber and designed according to Design for Disassembly principles.
Architectural practice ToB.Studio has developed the Burgsinn Cycling Rest Station, establishing a public service hub along the D9 cycle route in Germany. Situated precisely at the transition zone between the town and the surrounding landscape, the facility caters to cyclists, local residents, and visitors seeking a convenient place to pause.
Drawing visual inspiration from local forestry history, the compact building reinterprets the traditional image of stacked timber logs. Its solid volume features carefully carved-out niches that accommodate sheltered seating zones, entrances, and service points beneath a broad, overhanging green roof.
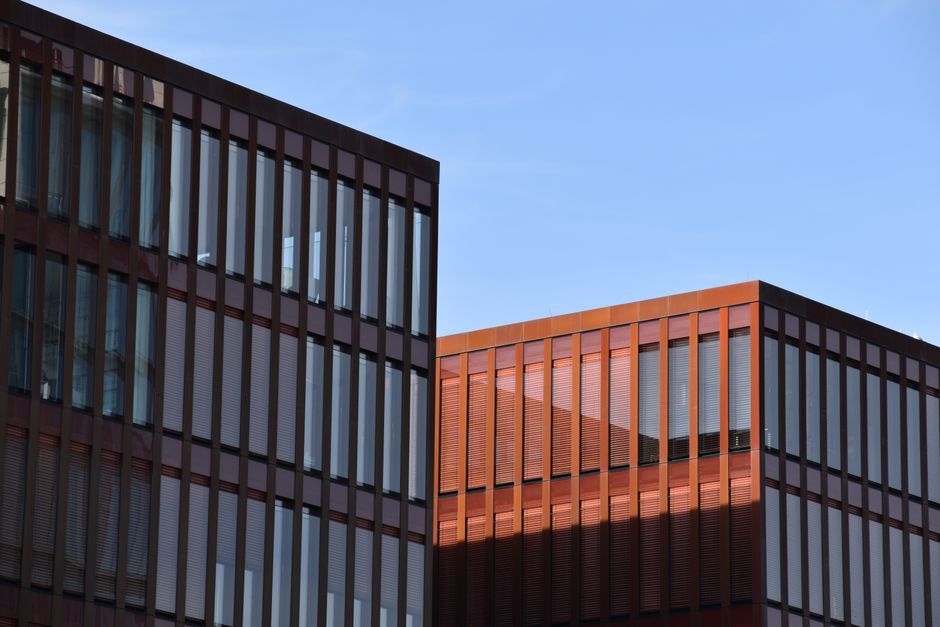
Stock photo for illustration only, not from the actual event
The station goes beyond basic weather protection by offering a comprehensive range of amenities. Visitors and cyclists have access to e-bike charging stations, a dedicated bicycle wash and repair area, digital information displays, and fully accessible toilets and showers.
Applying Design for Disassembly principles to modern architecture highlights a growing commitment to material circularity. By utilizing reversible mechanical connections, buildings can facilitate easier future maintenance and material-specific recycling at the end of their lifecycle, representing a major trend in sustainable European design.
Constructed using a prefabricated timber frame, the building features untreated, rough-sawn larch cladding, wood-fiber insulation, and a membrane-free wall assembly. The entire structure rests on a single reinforced-concrete slab acting simultaneously as the foundation, flood barrier, and finished floor surface.
The building opens in all four directions, creating an accessible environment for arrivals, rests, and community meetings without imposing mandatory purchases on users. Covered exterior niches provide sunny or shaded seating throughout the day.
Source: designboom
Found something wrong in this article? Report an issue with this article
Comments
Leave a Comment