

Sardinian school wraps in perforated aluminum facade
Leicho architettura designs the Via Caravaggio school in Sinnai, Sardinia, featuring a micro-perforated aluminum skin and a flexible interior agorà.

Stock photo for illustration only, not from the actual event
- Leicho architettura replaces an obsolete structure with the new Via Caravaggio school in Sinnai, Sardinia.
- The exterior is wrapped in micro-perforated corrugated aluminum panels that react to daylight.
- The interior features a two-story central agorà with stepped seating and a movable wall.
Architecture studio Leicho architettura has completed the new Via Caravaggio school in Sinnai, Sardinia, replacing an outdated structure with a civic facility that redefines public architecture and urban identity. The building showcases a striking contrast between its compact exterior volume and its porous interior layout.
The outer building envelope is wrapped in micro-perforated corrugated aluminum panels, softening straight edges along curved margins. This textured metallic skin shifts dynamically in response to daylight, establishing the school as a distinct visual landmark in the neighborhood. A deep, carved recessed entryway marks the clear transition from the public plaza into the building.
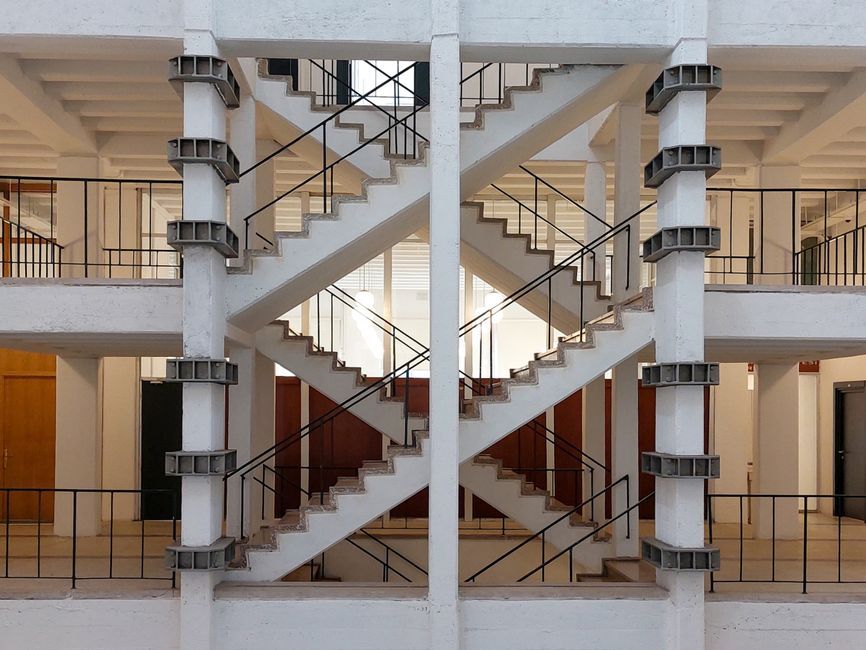
Stock photo for illustration only, not from the actual event
Inside the structure, the rigid geometry of the exterior shell dissolves into a continuous learning landscape. At the heart of the two-story building lies an agorà, a double-height communal hall equipped with stepped seating facing an adjacent music room separated by a movable wall. This versatile space functions interchangeably as an auditorium, media library, or gathering area.
Applying classical Greek architectural concepts like the agorà to modern educational spaces highlights a growing shift away from rigid, traditional classrooms. By transforming transitional hallways into dynamic communal hubs, contemporary school architecture increasingly prioritizes social interaction, spatial flexibility, and community engagement over monotonous layouts.
Surrounding this central atrium, flexible classrooms and laboratories vary in geometry, wall concavity, and window placement to prevent repetitive designs. Broad circulation corridors, seating niches, and integrated green courtyards function as informal learning zones, transforming conventional hallways into usable public spaces.
The project was designed by Leicho architettura with photography captured by Cèdric Dasesson, submitted through designboom's community platform.
Source: designboom
Found something wrong in this article? Report an issue with this article
Comments
Leave a Comment