

The Right to Rest: How Cities Make Room for Play and Leisure
An exploration of global architecture projects that transform commercial sites, vacant spaces, and traffic roundabouts into unconditional public spaces for rest and play.
Stock photo for illustration only, not from the actual event
- Leisure architecture values unmonetized time within urban centers.
- Global projects convert former malls and parking structures into public lagoons.
- Flexible designs encourage lingering, play, and gathering without financial transactions.
- The right to rest requires physical design, steady maintenance, and supportive social rules.
The architecture of leisure begins with a civic choice about where individuals can spend time without purchasing a meal or moving toward another destination. While parks and public baths offer open spaces and water, plazas create room for casual interactions among people. Often dismissed as optional amenities, these constructions declare something much firmer: they grant unclaimed time a permanent location and turn rest into a shared urban experience.
Decades later, the SESC 24 de Maio project in São Paulo, designed by Paulo Mendes da Rocha and MMBB in 2018, developed this ambition within a compressed urban center. The former Mesbla department store was transformed into a 14-story leisure and culture complex, featuring a swimming pool situated at the very top of the vertical journey, integrating swimming directly into the city's architectural section.
Stock photo for illustration only, not from the actual event
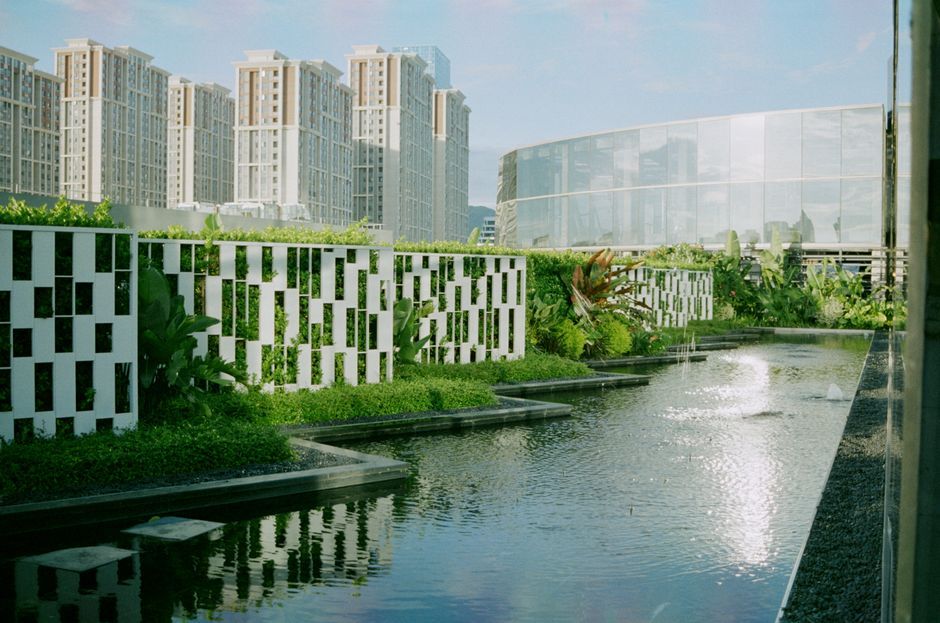
In central Tainan, MVRDV made a similar argument through subtraction with Tainan Spring. Occupying the remains of the demolished China-Town Mall, the site's underground parking level now operates as a sunken public plaza featuring an urban lagoon bordered by greenery and shaded arcades. Water levels rise and fall according to Taiwan's seasonal changes, while mist lowers temperatures during peak heat, allowing visitors to wade or sit along the edges framed by concrete fragments.
Adaptive reuse of commercial spaces into public zones not only curbs construction waste but reclaims capitalist urban cores, allowing citizens to reconnect with nature and each other without mandatory financial exchanges.
Similarly, at the Morris Houses in the Bronx, Common Corner by The Urban Conga (2025) revitalized an overlooked set of concrete bleachers identified by residents. The project integrated accessible seating, climbing surfaces, a performance platform, and a forced-perspective mural, turning the neglected bleachers into an active communal hub developed through workshops with NYCHA residents.
Meanwhile, Round About Baths by Leopold Banchini Architects at Concéntrico 2025 in Logroño, Spain, pushed these concepts into the center of a traffic circle. Timber walls enclosed an inaccessible fountain, transforming it into a temporary public bath featuring a steam room and cold-water basins where people spent 45 minutes bathing amid perimeter traffic.
"Rest occupies the same ground as play, which thus gives an underused piece of public housing landscape a broader social role."
The Urban Conga
However, the temporary lifespan of such interventions highlights their inherent limits. Once the festival ended, the roundabout reverted to vehicular traffic, proving that permanent leisure architecture requires robust budgets, consistent maintenance, operating hours, and social permission.
Finally, at Parc de la Villette in Paris, Bernard Tschumi treated leisure as an open framework by spreading a grid of bright red follies across a former slaughterhouse district during the 1980s and 1990s. The park resists pastoral retreat clichés, using paths and structures to ensure that wandering, gathering, and idleness maintain equal status with targeted movement.
Stock photo for illustration only, not from the actual event
Source: designboom
Found something wrong in this article? Report an issue with this article
Comments
Leave a Comment