

Studio Frank Havermans Frames 500-Year-Old Dutch House With Timber Scaffolding
Marking its 500th anniversary, the medieval Besiendershuis in Nijmegen is enveloped by two temporary wooden structures, The Hanging Chamber and The Slender House.

Stock photo for illustration only, not from the actual event
- The medieval Besiendershuis toll house in the Netherlands marks its 500th anniversary with timber installations.
- Studio Frank Havermans designed two temporary wooden structures framing the historic facades.
- The Hanging Chamber and The Slender House expand indoor creative programs into public urban spaces.
- Both structures utilize plywood and timber frameworks referencing medieval Dutch architectural traditions.
Marking the 500th anniversary of the Besiendershuis in Nijmegen, Netherlands—a medieval toll house built in 1525 in the Lower Rhenish Gothic style—Studio Frank Havermans has extended the building's vibrant cultural programming into the surrounding urban landscape through two temporary wooden structures named The Hanging Chamber and The Slender House.
Positioned against the east and west facades of the historic landmark, these two structures frame the heritage building while introducing brand new environments for artistic production and public gatherings. This architectural intervention establishes a direct dialogue between the protected heritage site and contemporary city life, pushing creative activities previously confined indoors directly into the open air.
This type of temporary architectural intervention exemplifies how contemporary design can activate historic sites without altering their permanent fabric. By referencing historic construction methods through modern geometries, the project creates a thoughtful bridge between a 16th-century monument and today's urban community.
The Slender House occupies the exact footprint of a former adjacent house demolished in the early 20th century. By positioning the elevated city studio above the surviving garden wall and orienting it toward the River Waal, Studio Frank Havermans provides a functional temporary workspace for visiting artists and writers.
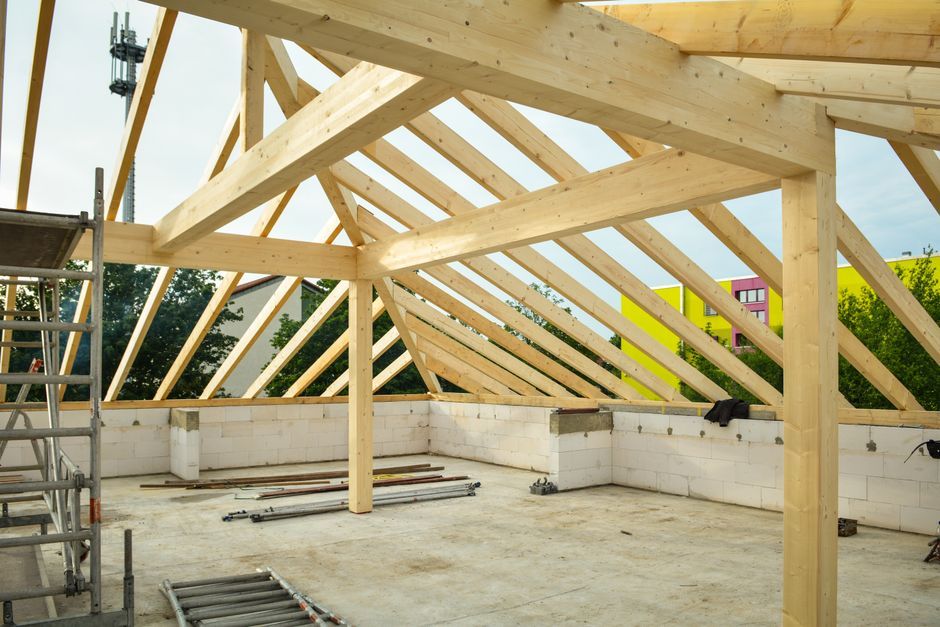
Stock photo for illustration only, not from the actual event
Meanwhile, The Hanging Chamber leans against the east facade, drawing direct inspiration from two historic hanging chambers preserved inside the building. Transforming this spatial concept into an outdoor street podium, it interacts with the narrow multi-level area used for parking, turning the adjacent square into an informal outdoor auditorium for public performances.
Constructed entirely from plywood with timber frameworks echoing medieval Nijmegen architecture, the project was curated by Jan-Wieger van den Berg and Jade Kerste, manufactured by Studio Frank Havermans and Koos Schaart Adventures, and supported by local entities including Gemeente Nijmegen and The Mondrian Fund.
Source: designboom
Found something wrong in this article? Report an issue with this article
Comments
Leave a Comment